Great 4 bedroom 2 ½ bath home located on a quiet cul-de-sac with an outstanding backyard for outdoor playing and relaxing. So many upgrades have been made that a separate list is available, but the highlights include a 50 year roof and new vinyl siding (2024), hot tub (2023), outdoor metal gazebo (2023), water heater (2019), gas insert for vent less gas fireplace (2024), furnace and air (2014), all windows (2012 - double pane, low e). Appliances, toilets and thermostat are all energy efficient replacements. A sunny four season sunroom leads to a lovely back yard with a covered patio, above ground pool, hot tub, gazebo, storage sheds, fire pit and beautiful gardens. Inside you’ll find 4 ample bedrooms, a first floor den, first floor laundry (new flooring 2023), an eat-in kitchen with ceramic tile floors, and a combo dining room/living room. Full basement with newer glass block windows is ready to finish or use as storage. Basement refrigerator and deep freezer are included.
Closed
$375,000
515 Linden Way Dr, Sandusky, OH 44870
4beds
2,966sqft
Single Family Residence
Built in 1992
0.25 Acres Lot
$387,900 Zestimate®
$126/sqft
$3,302 Estimated rent
Home value
$387,900
$369,000 - $407,000
$3,302/mo
Zestimate® history
Owner options
List your home for rent
$3,302/mo
Rent Zestimate®
Find your next renter with Zillow Rental Manager. Plus, with online applications, you can quickly screen prospective tenants – for free.
$3,302/mo
Rent Zestimate®
Refinance and save
$2,550/mo
Est. payment
Refinancing to a lower rate could help reduce your monthly payments and save thousands over the life of the loan.
$2,550/mo
Est. payment
Explore your selling options
Work with a Zillow partner agent
Leverage their expertise and Zillow's premium Showcase listings to get your home seen by more buyers.
Get startedList with your own agent
Get your home in front of millions of buyers by listing it on Zillow.
Learn how to do itSell it yourself
Take full control of how buyers see your home on Zillow by listing For Sale by Owner (FSBO).
List your homeWhat's special
Zillow last checked:
Listing updated:
Listed by:
Heike B Daigle 419-602-0098 heikedaigle@howardhanna.com,
Howard Hanna
Bought with:
Non-Member Non-Member, 9999
Non-Member
Source: MLS Now,MLS#: 5136220Originating MLS: Akron Cleveland Association of REALTORS
Facts & features
Interior
Bedrooms & bathrooms
- Bedrooms: 4
- Bathrooms: 3
- Full bathrooms: 2
- 1/2 bathrooms: 1
- Main level bathrooms: 1
Primary bedroom
- Description: Flooring: Carpet
- Features: Window Treatments
- Level: Second
- Dimensions: 16 x 15
Bedroom
- Description: Flooring: Carpet
- Features: Window Treatments
- Level: Second
- Dimensions: 13 x 10
Bedroom
- Description: Flooring: Carpet
- Features: Window Treatments
- Level: Second
- Dimensions: 14 x 10
Bedroom
- Description: Flooring: Carpet
- Features: Window Treatments
- Level: Second
- Dimensions: 12 x 11
Den
- Description: Flooring: Luxury Vinyl Tile
- Features: Window Treatments
- Level: First
- Dimensions: 14 x 10
Kitchen
- Description: Flooring: Ceramic Tile
- Features: Window Treatments
- Level: First
- Dimensions: 19 x 11
Laundry
- Description: Flooring: Luxury Vinyl Tile
- Level: First
- Dimensions: 9 x 6
Living room
- Description: Flooring: Carpet
- Features: Fireplace, Window Treatments
- Level: First
- Dimensions: 23 x 14
Sunroom
- Description: Flooring: Carpet
- Features: Window Treatments
- Level: First
- Dimensions: 10 x 10
Heating
- Forced Air, Gas
Cooling
- Central Air, Ceiling Fan(s)
Appliances
- Included: Dryer, Dishwasher, Freezer, Disposal, Humidifier, Microwave, Range, Refrigerator, Washer
- Laundry: Electric Dryer Hookup, Gas Dryer Hookup, Main Level
Features
- Ceiling Fan(s), Eat-in Kitchen, Kitchen Island, Smart Thermostat
- Windows: Double Pane Windows, Low-Emissivity Windows
- Basement: Full
- Number of fireplaces: 1
- Fireplace features: Insert, Gas, Glass Doors, Ventless
Interior area
- Total structure area: 2,966
- Total interior livable area: 2,966 sqft
- Finished area above ground: 2,966
Property
Parking
- Parking features: Attached, Driveway, Garage Faces Front, Garage, Garage Door Opener, Storage
- Attached garage spaces: 2
Features
- Levels: Two
- Stories: 2
- Patio & porch: Rear Porch, Covered, Deck, Front Porch, Patio
- Exterior features: Fire Pit, Garden, Storage
- Has private pool: Yes
- Pool features: Above Ground
- Has spa: Yes
- Spa features: Hot Tub
- Fencing: Chain Link,Full
Lot
- Size: 0.25 Acres
- Dimensions: 80 x 137
- Features: Back Yard, Dead End, Front Yard, Garden, Landscaped
Details
- Additional structures: Gazebo, Shed(s)
- Parcel number: 3204812.004
Construction
Type & style
- Home type: SingleFamily
- Architectural style: Colonial
- Property subtype: Single Family Residence
Materials
- Vinyl Siding
- Roof: Asphalt
Condition
- Year built: 1992
Utilities & green energy
- Sewer: Public Sewer
- Water: Public
Green energy
- Energy efficient items: Appliances, Thermostat, Windows
Community & HOA
Community
- Security: Security System, Smoke Detector(s)
HOA
- Has HOA: No
Location
- Region: Sandusky
Financial & listing details
- Price per square foot: $126/sqft
- Tax assessed value: $342,290
- Annual tax amount: $4,079
- Date on market: 7/1/2025
- Cumulative days on market: 42 days
- Listing agreement: Exclusive Right To Sell
Price history
| Date | Event | Price |
|---|---|---|
| 9/16/2025 | Sold | $375,000-1.1%$126/sqft |
Source: Firelands MLS #20252478 Report a problem | ||
| 8/11/2025 | Pending sale | $379,000$128/sqft |
Source: MLS Now #5136220 Report a problem | ||
| 8/11/2025 | Contingent | $379,000$128/sqft |
Source: Firelands MLS #20252478 Report a problem | ||
| 7/1/2025 | Listed for sale | $379,000+90.5%$128/sqft |
Source: Firelands MLS #20252478 Report a problem | ||
| 8/20/2007 | Sold | $199,000-0.5%$67/sqft |
Source: Public Record Report a problem | ||
| 3/21/2007 | Listed for sale | $199,900+27.5%$67/sqft |
Source: Coldwell Banker Routh Realty Report a problem | ||
| 12/29/1995 | Sold | $156,800$53/sqft |
Source: Public Record Report a problem | ||
Public tax history
| Year | Property taxes | Tax assessment |
|---|---|---|
| 2025 | $5,354 +31.2% | $119,800 +34.2% |
| 2024 | $4,079 -5.8% | $89,280 +15.2% |
| 2023 | $4,330 -0.3% | $77,530 |
| 2022 | $4,344 +0.1% | $77,530 |
| 2021 | $4,339 +23.5% | $77,530 +22.4% |
| 2020 | $3,514 -2.8% | $63,350 |
| 2019 | $3,616 -0.1% | $63,350 |
| 2018 | $3,618 +2.1% | $63,350 +5% |
| 2017 | $3,543 +14.5% | $60,350 |
| 2016 | $3,093 +1.8% | $60,350 |
| 2015 | $3,037 -1.1% | $60,350 |
| 2014 | $3,070 +7.3% | $60,350 |
| 2013 | $2,862 +6.6% | $60,350 |
| 2012 | $2,686 +1.3% | $60,350 -2.9% |
| 2011 | $2,653 +2% | $62,140 +0.5% |
| 2010 | $2,600 +1% | $61,840 |
| 2009 | $2,575 -0.2% | $61,840 |
| 2008 | $2,580 +6.8% | $61,840 |
| 2007 | $2,416 +101.8% | $61,840 |
| 2006 | $1,197 +4.3% | $61,840 +12.5% |
| 2005 | $1,148 -0.5% | $54,950 |
| 2004 | $1,153 -50.4% | $54,950 |
| 2003 | $2,326 +9.1% | $54,950 +8.5% |
| 2002 | $2,131 | $50,650 |
| 2001 | $2,131 | $50,650 |
| 2000 | $2,131 | $50,650 |
Find assessor info on the county website
Neighborhood: 44870
Nearby homes
- $358,8003 bd2 ba2.2k sqft517 Linden Way Dr, Sandusky, OH 44870Off Market
- $401,5003 bd3 ba2.2k sqft513 Linden Way Dr, Sandusky, OH 44870Off Market
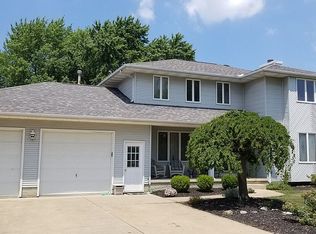
- $249,6003 bd2 ba1.3k sqft520 Birchwood Dr, Sandusky, OH 44870Off Market
- $310,6003 bd2 ba1.4k sqft602 Birchwood Dr, Sandusky, OH 44870Off Market
- $315,2003 bd2 ba1.9k sqft511 Linden Way Dr, Sandusky, OH 44870Off Market
- $281,4004 bd3 ba1.8k sqft516 Birchwood Dr, Sandusky, OH 44870Off Market
- $404,6004 bd2 ba2.2k sqft514 Linden Way Dr, Sandusky, OH 44870Off Market
- $350,3004 bd3 ba1.9k sqft516 Linden Way Dr, Sandusky, OH 44870Off Market
Nearby schools
GreatSchools rating
- NAFurry Elementary SchoolGrades: PK-2Distance: 0.3 mi
- 6/10Briar Middle SchoolGrades: 6-8Distance: 0.6 mi
- 7/10Perkins High SchoolGrades: 9-12Distance: 0.7 mi
Schools provided by the listing agent
- District: Perkins LSD - 2205
Source: MLS Now. This data may not be complete. We recommend contacting the local school district to confirm school assignments for this home.
Get a cash offer in 3 minutes
Find out how much your home could sell for in as little as 3 minutes with a no-obligation cash offer.
Estimated market value
$387,900
Get a cash offer in 3 minutes
Find out how much your home could sell for in as little as 3 minutes with a no-obligation cash offer.
Estimated market value
$387,900
- Ohio
- Erie County
- Sandusky South
- 44870
- 515 Linden Way Dr
