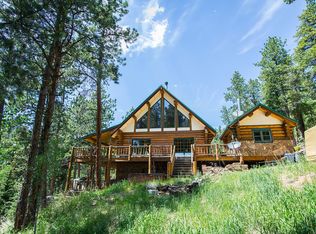
Experience Unparalleled Colorado Mountain Living! Welcome to your dream home retreat! This majestic mountain home is nestled on 10.28 acres and it is adjacent to the Stauton State Park offering the perfect blend of rustic charm, open space, privacy, and accessibility. The property features: Open floor plan, vaulted ceilings, skylights, loft, exposed wood beams, 3-bedrooms, 3 baths, walk-out basement, new carpet, freshly painted, 2-car oversized garage with a workshop, shipping container, garden area, and majestic mountain views. Access the property by driving through the The Hidden Valley Ranch, across the valley and then by some ponds to get to your beatiful mountain home. It's a short drive to Hwy 285, RTD, Pine Junction, Conifer, and surrounding areas like Kenosha Pass and Pine Valley. Denver is just 35 minutes away from Hwy 285 and Pine Junction. Enjoy the outdoor life style, hiking, fishing, mountain biking, a full array of wild life. Whether you're entertaining on the deck or taking in the distant mountain views, this home offers a lifestyle of comfort, privacy, and natural beauty. This one-of-a-kind property and is a rare find. Don't miss the opportunity to make it your dream home.
Sold for $785,000
$785,000
515 Lionsbrooke Lane, Pine, CO 80470
3beds
2,872sqft
Single Family Residence
Built in 1994
10.28 Acres Lot
$753,600 Zestimate®
$273/sqft
$3,426 Estimated rent
Home value
$753,600
$663,000 - $859,000
$3,426/mo
Zestimate® history
Owner options
List your home for rent
$3,426/mo
Rent Zestimate®
Find your next renter with Zillow Rental Manager. Plus, with online applications, you can quickly screen prospective tenants – for free.
$3,426/mo
Rent Zestimate®
Refinance and save
$3,541/mo
Est. payment
Refinancing to a lower rate could help reduce your monthly payments and save thousands over the life of the loan.
$3,541/mo
Est. payment
Explore your selling options
Work with a Zillow partner agent
Leverage their expertise and Zillow's premium Showcase listings to get your home seen by more buyers.
Get startedList with your own agent
Get your home in front of millions of buyers by listing it on Zillow.
Learn how to do itSell it yourself
Take full control of how buyers see your home on Zillow by listing For Sale by Owner (FSBO).
List your homeWhat's special
Zillow last checked:
Listing updated:
Listed by:
Robert LaRosa 303-838-0434,
Brookshire Homes Realty
Bought with:
Ryan Conover, 40035853
Madison & Company Properties
Source: REcolorado as distributed by MLS GRID,MLS#: 8836740
Facts & features
Interior
Bedrooms & bathrooms
- Bedrooms: 3
- Bathrooms: 3
- Full bathrooms: 1
- 3/4 bathrooms: 2
- Main level bathrooms: 1
- Main level bedrooms: 1
Primary bedroom
- Description: Exposed Beams And Spacious
- Level: Main
Bedroom
- Description: Exposed Beams And Vaulted Ceiling
- Level: Upper
Bedroom
- Description: Spacious Large Oversized Bedroom
- Level: Basement
Bathroom
- Level: Main
Bathroom
- Level: Upper
Bathroom
- Level: Basement
Bonus room
- Level: Basement
Family room
- Level: Basement
Great room
- Description: Open Floor Plan, Vaulted Ceilings, Exposed Beams, Views, Woodstove
- Level: Main
Kitchen
- Description: Open Design With An Island And Dining Area
- Level: Main
Loft
- Description: Great Space For An Office With Sky Lights
- Level: Upper
Heating
- Baseboard, Hot Water
Cooling
- None
Appliances
- Included: Convection Oven, Dishwasher, Disposal, Dryer, Microwave, Refrigerator, Self Cleaning Oven, Washer
- Laundry: Laundry Closet
Features
- Ceiling Fan(s), Granite Counters, High Ceilings, Kitchen Island, Open Floorplan, Pantry, Smoke Free, T&G Ceilings, Vaulted Ceiling(s)
- Flooring: Carpet, Tile, Wood
- Windows: Double Pane Windows, Skylight(s)
- Basement: Finished,Walk-Out Access
- Number of fireplaces: 1
- Fireplace features: Great Room, Wood Burning Stove
- Common walls with other units/homes: No Common Walls
Interior area
- Total structure area: 2,872
- Total interior livable area: 2,872 sqft
- Finished area above ground: 1,640
- Finished area below ground: 924
Property
Parking
- Total spaces: 2
- Parking features: Circular Driveway, Dry Walled, Heated Garage, Insulated Garage, Oversized, Storage
- Garage spaces: 2
- Has uncovered spaces: Yes
Features
- Levels: Two
- Stories: 2
- Entry location: Ground
- Patio & porch: Deck, Front Porch
- Exterior features: Dog Run, Garden, Private Yard, Water Feature
- Fencing: None
- Has view: Yes
- View description: Mountain(s), Valley
Lot
- Size: 10.28 Acres
- Features: Borders National Forest, Many Trees, Mountainous, Secluded, Sloped
- Residential vegetation: Wooded
Details
- Parcel number: 15635
- Special conditions: Standard
Construction
Type & style
- Home type: SingleFamily
- Architectural style: Mountain Contemporary
- Property subtype: Single Family Residence
Materials
- Stone, Wood Siding
- Foundation: Concrete Perimeter
- Roof: Composition
Condition
- Year built: 1994
Utilities & green energy
- Electric: 220 Volts, 220 Volts in Garage
- Water: Well
- Utilities for property: Electricity Connected, Propane
Community & HOA
Community
- Security: Carbon Monoxide Detector(s), Smoke Detector(s)
- Subdivision: Hidden Valley Ranches
HOA
- Has HOA: No
Location
- Region: Pine
Financial & listing details
- Price per square foot: $273/sqft
- Tax assessed value: $634,973
- Annual tax amount: $2,594
- Date on market: 7/28/2025
- Listing terms: Cash,Conventional,FHA,USDA Loan,VA Loan
- Exclusions: Hot Tub On Upper Deck, Refrigerator In The Basement, Freezer In The Basement, 2 Freezers In The Garage, Decorative Red Fire Hydrant, All Sellers Personal Belongings.
- Ownership: Individual
- Electric utility on property: Yes
- Road surface type: Dirt
Price history
| Date | Event | Price |
|---|---|---|
| 9/22/2025 | Sold | $785,000-1.3%$273/sqft |
Source:  REcolorado as distributed by MLS GRID #8836740 Report a problem REcolorado as distributed by MLS GRID #8836740 Report a problem | ||
| 8/14/2025 | Pending sale | $795,000$277/sqft |
Source: REcolorado as distributed by MLS GRID #8836740 Report a problem | ||
| 7/28/2025 | Listed for sale | $795,000$277/sqft |
Source: REcolorado as distributed by MLS GRID #8836740 Report a problem | ||
Public tax history
| Year | Property taxes | Tax assessment |
|---|---|---|
| 2025 | $2,594 +1.7% | $35,840 -18.3% |
| 2024 | $2,552 +21.4% | $43,850 -21.4% |
| 2023 | $2,102 -14.2% | $55,760 +38.9% |
| 2022 | $2,451 -6.6% | $40,150 -2.8% |
| 2021 | $2,625 +34.3% | $41,310 +8.9% |
| 2020 | $1,956 -1.8% | $37,920 +23.2% |
| 2019 | $1,991 -6.5% | $30,770 -6.2% |
| 2017 | $2,130 +50% | $32,800 +10% |
| 2016 | $1,419 -0.8% | $29,820 |
| 2015 | $1,432 -9.9% | $29,820 |
| 2014 | $1,588 +35.8% | -- |
| 2013 | $1,169 -28.9% | $25,330 |
| 2012 | $1,645 +6.4% | -- |
| 2011 | $1,546 | -- |
Find assessor info on the county website
Neighborhood: 80470
Nearby homes
- $554,5001 bd2 ba885 sqft617 Lionsbrooke Ln, Pine, CO 80470Off Market
- $---- bd-- ba-- sqft356 Ridge Rd, Pine, CO 80470Off Market
- $804,4003 bd3 ba2.8k sqft356 Lionsbrooke Ln, Pine, CO 80470Off Market
- $275,2125.02 Acres484 Lionsbrooke Ln, Pine, CO 80470Off Market
- $877,1004 bd2 ba1.8k sqft520 Lionsbrooke Ln, Pine, CO 80470Off Market
- $528,5003 bd2 ba960 sqft612 Lionsbrooke Ln, Pine, CO 80470Off Market
- $1,039,3004 bd3 ba3.4k sqft50 Ridge Cir, Pine, CO 80470Off Market
- $282,3215.3 Acres353 Spruce Trl, Bailey, CO 80421Off Market
Nearby schools
GreatSchools rating
- 7/10Deer Creek Elementary SchoolGrades: PK-5Distance: 4.8 mi
- 8/10Fitzsimmons Middle SchoolGrades: 6-8Distance: 8.5 mi
- 5/10Platte Canyon High SchoolGrades: 9-12Distance: 8.5 mi
Schools provided by the listing agent
- Elementary: Deer Creek
- Middle: Fitzsimmons
- High: Platte Canyon
- District: Platte Canyon RE-1
Source: REcolorado as distributed by MLS GRID. This data may not be complete. We recommend contacting the local school district to confirm school assignments for this home.


Get pre-qualified for a loan
At Zillow Home Loans, we can pre-qualify you in as little as 5 minutes with no impact to your credit score.An equal housing lender. NMLS #10287.
- Colorado
- Park County
- Pine
- 80470
- 515 Lionsbrooke Lane
Nearby cities
Nearby zip codes
Other Pine Topics
