Skip main navigation
Closed
  • $209,800

    515 Louden St, Urbana, OH 43078

    3beds
    1,118sqft
    Single Family Residence
    Built in 1900
    6,000 Square Feet Lot
    $209,800 Zestimate®
    $188/sqft
    $1,382 Estimated rent

    Home value

    $209,800

    $197,000 - $222,000

    $1,382/mo

    Zestimate® history
    Loading
    Loading...

    Owner options

    List your home for rent

    $1,382/mo

    Rent Zestimate®

    Find your next renter with Zillow Rental Manager. Plus, with online applications, you can quickly screen prospective tenants – for free.

    Learn more

    $1,382/mo

    Rent Zestimate®

    Refinance and save

    $1,413/mo

    Est. payment

    Refinancing to a lower rate could help reduce your monthly payments and save thousands over the life of the loan.

    See today's rates

    $1,413/mo

    Est. payment

    Explore your selling options

    Work with a Zillow partner agent

    Leverage their expertise and Zillow's premium Showcase listings to get your home seen by more buyers.

    Get started

    List with your own agent

    Get your home in front of millions of buyers by listing it on Zillow.

    Learn how to do it

    Sell it yourself

    Take full control of how buyers see your home on Zillow by listing For Sale by Owner (FSBO).

    List your home

    What's special

    Pull-down attic storageSunken porchEat in kitchenLarge pantry cabinetUpdated flooringModern featuresLarge updated combo bathroom

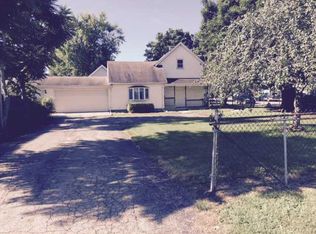
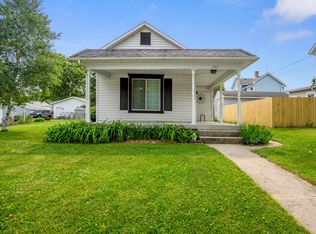
    Here is a completely updated two-story home that offers a cozy and inviting atmosphere with modern features and is completely move in ready. As you approach the home, you'll be greeted by a charming covered front porch, perfect for enjoying your morning coffee and getting to know your neighbors. In the back of the house, you'll find a covered, sunken porch, ideal for outdoor dining/grilling with friends and family and is wired for a hot tub. Upon entering the home, you'll be captivated by the updated interior and attention to detail. There is a comfortable, main level bedroom, providing convenience and flexibility and upstairs, you'll discover two additional bedrooms, offering privacy and personal space for family members or guests. The eat in kitchen has been beautifully updated and offers recessed lighting, large pantry cabinet and boasts modern, appliances, including a range, refrigerator, microwave, and a reverse osmosis system, all which are included with the home. The home features a large updated combo bathroom and laundry room with extra cabinetry for additional storage. Throughout the home, you'll find updated flooring that adds a touch of elegance and durability. To ensure your comfort year-round, a new heat pump furnace and central air system were installed in 2022. The property features a detached, 2+ car garage (built in 2007) and features electric heat, pull-down attic storage, toolbox room and is wired for a compressor. The 24x24 garage provides ample space for parking vehicles and/or additional storage. There is a small storage shed that will convey with the home. Other updates to the home include a new steel roof (2013), water heater (2021), water softener (2022), microwave (2023) and windows (2005). Utility Cost are: Electric $80 per month, Gas $58-$142 per month, and water $75 per month. This is truly a home you can move right in and start enjoying immediately.

    This property is off market, which means it's not currently listed for sale or rent on Zillow. This may be different from what's available on other websites or public sources.

    Zillow last checked:

    Listing updated:

    Listed by:

    V. Patrick Hamilton 937-652-1100,

    RE/MAX Alliance Realty

    Bought with:

    Pamela Hodge, 2020004871

    e-Merge Real Estate

    Source: WRIST,MLS#: 1025704MLS Logo

    Facts & features

    Interior

    Bedrooms & bathrooms
    • Bedrooms: 3
    • Bathrooms: 1
    • Full bathrooms: 1
    Bedroom 1
    • Level: First
    • Area: 182 Square Feet
    • Dimensions: 13.00 x 14.00
    Bedroom 2
    • Level: Second
    • Area: 180 Square Feet
    • Dimensions: 12.00 x 15.00
    Bedroom 3
    • Level: Second
    • Area: 180 Square Feet
    • Dimensions: 12.00 x 15.00
    Kitchen
    • Level: First
    • Area: 196 Square Feet
    • Dimensions: 14.00 x 14.00
    Living room
    • Level: First
    • Area: 196 Square Feet
    • Dimensions: 14.00 x 14.00
    Heating
    • Forced Air, Heat Pump, Natural Gas
    Cooling
    • Central Air
    Appliances
    • Included: Microwave, Range, Refrigerator, Water Softener Owned
    Features
    • Ceiling Fan(s)
    • Windows: Window Coverings
    • Basement: Crawl Space
    • Has fireplace: No
    Interior area
    • Total structure area: 1,118
    • Total interior livable area: 1,118 sqft

    Property

    Parking
    • Total spaces: 2
    • Parking features: Workshop in Garage, Garage Door Opener
    • Garage spaces: 2
    Features
    • Levels: Two
    • Stories: 2
    • Patio & porch: Porch, Patio
    Lot
    • Size: 6,000 Square Feet
    • Dimensions: 40 x 150
    • Features: Residential Lot
    Details
    • Additional structures: Shed(s)
    • Parcel number: K482500040304000

    Construction

    Type & style
    • Home type: SingleFamily
    • Property subtype: Single Family Residence
    Materials
    • Vinyl Siding
    Condition
    • Year built: 1900

    Utilities & green energy

    • Sewer: Public Sewer
    • Water: Supplied Water
    • Utilities for property: Natural Gas Connected

    Community & HOA

    HOA
    • Has HOA: No
    Location
    • Region: Urbana

    Financial & listing details

    • Price per square foot: $188/sqft
    • Tax assessed value: $109,770
    • Annual tax amount: $1,616
    • Date on market: 6/8/2023
    • Listing terms: Cash,Conventional,FHA,Rural Housing Service,VA Loan

    Price history

    DateEventPrice
    7/17/2023Sold$175,900-2.2%$157/sqft
    Source: WRIST #1025704 Report a problem
    7/7/2023Pending sale$179,900$161/sqft
    Source: WRIST #1025704 Report a problem
    6/17/2023Contingent$179,900$161/sqft
    Source: WRIST #1025704 Report a problem
    6/8/2023Listed for sale$179,900+218.4%$161/sqft
    Source: WRIST #1025704 Report a problem
    8/1/1996Sold$56,500$51/sqft
    Source: Public Record Report a problem

    Public tax history

    YearProperty taxesTax assessment
    2024$1,616 +0.7%$38,420
    2023$1,604 -0.5%$38,420
    2022$1,612 +3.1%$38,420 +16.3%
    2021$1,564 -50.5%$33,040
    2020$3,157 +104.3%$33,040
    2019$1,545 +17.1%$33,040 +22.5%
    2018$1,320 +0.7%$26,980
    2017$1,311 -0.2%$26,980
    2016$1,314 +0.7%$26,980 +3.8%
    2015$1,304 -0.1%$26,000
    2014$1,306 +17.5%$26,000
    2013$1,111 -2.7%$26,000 -0.9%
    2012$1,141 $26,240
    2011$1,141 +0%$26,240
    2010$1,141 -4.4%$26,240 -8%
    2009$1,194 +0.1%$28,530
    2008$1,193 +42.9%$28,530 +13.5%
    2007$835 +10%$25,130 +15.8%
    2006$759 +2.6%$21,700
    2005$740 $21,700
    2004$740 +6.7%$21,700 +10%
    2003$693 +0%$19,730
    2002$693 $19,730
    Find assessor info on the county website

    Neighborhood: 43078

    Nearby schools

    GreatSchools rating
    Get pre-qualified for a loan
    At Zillow Home Loans, we can pre-qualify you in as little as 5 minutes with no impact to your credit score.

    An equal housing lender. NMLS #10287.