Skip main navigation
Off market
  • $840,200

    515 Lynn Fells Pkwy, Melrose, MA 02176

    3beds
    1,470sqft
    Single Family Residence
    Built in 1954
    4,905 Square Feet Lot
    $840,200 Zestimate®
    $572/sqft
    $4,139 Estimated rent

    Home value

    $840,200

    $798,000 - $882,000

    $4,139/mo

    Zestimate® history
    Loading
    Loading...

    Owner options

    List your home for rent

    $4,139/mo

    Rent Zestimate®

    Find your next renter with Zillow Rental Manager. Plus, with online applications, you can quickly screen prospective tenants – for free.

    Learn more

    $4,139/mo

    Rent Zestimate®

    Refinance and save

    $5,273/mo

    Est. payment

    Refinancing to a lower rate could help reduce your monthly payments and save thousands over the life of the loan.

    See today's rates

    $5,273/mo

    Est. payment

    Explore your selling options

    Work with a Zillow partner agent

    Leverage their expertise and Zillow's premium Showcase listings to get your home seen by more buyers.

    Get started

    List with your own agent

    Get your home in front of millions of buyers by listing it on Zillow.

    Learn how to do it

    Sell it yourself

    Take full control of how buyers see your home on Zillow by listing For Sale by Owner (FSBO).

    List your home

    What's special

    Classic brick fireplaceSpacious kitchenCustom cedar closetTerrific commuter locationGreat sized bedrooms

    This is your chance to live in the heart of Melrose! This white picket fenced 3-bedroom, 2 full bath Cape is waiting for you to start your summer off right. Your spacious kitchen is steps away from your adorable, enclosed back porch, which is where you’re going to enjoy many gorgeous evenings with your family and friends. The front living room features a classic brick fireplace for fall nights. A first-floor bedroom or office and an updated full bath complete the first floor. Upstairs there are two great sized bedrooms, one with a custom cedar closet, and another full bath. The lower level is primed for a home gym or rec room. Here you will be walking to vibrant downtown Melrose, Ell Pond, or Whole Foods in a few minutes. Terrific commuter location, short distance to Cedar Park station and Fells reservation for plenty of walking trails. Get ready to unpack and enjoy all that Melrose has to offer! *No Open Houses* *Private Showings Only*

    This property is off market, which means it's not currently listed for sale or rent on Zillow. This may be different from what's available on other websites or public sources.
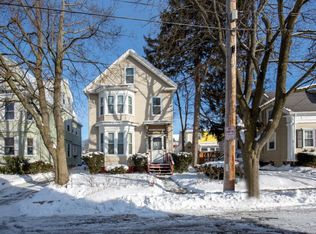
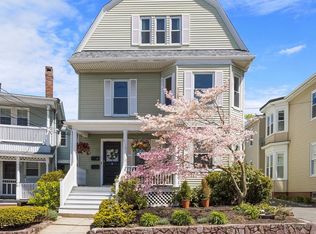
    Zillow last checked:

    Listing updated:

    Listed by:

    Top Home Team 781-844-6522,

    Coldwell Banker Realty 781-205-6240

    Bought with:

    Ujjwal Shrestha

    eXp Realty

    Source: MLS PIN,MLS#: 73109610

    Facts & features

    Interior

    Bedrooms & bathrooms
    • Bedrooms: 3
    • Bathrooms: 2
    • Full bathrooms: 2
    Primary bedroom
    • Features: Cedar Closet(s), Flooring - Laminate
    • Level: Second
    • Area: 238
    • Dimensions: 14 x 17
    Bedroom 2
    • Features: Closet, Flooring - Laminate, Recessed Lighting
    • Level: Second
    • Area: 221
    • Dimensions: 13 x 17
    Bedroom 3
    • Features: Closet, Flooring - Hardwood
    • Level: First
    • Area: 120
    • Dimensions: 10 x 12
    Primary bathroom
    • Features: No
    Bathroom 1
    • Features: Bathroom - Full, Bathroom - Tiled With Tub, Flooring - Stone/Ceramic Tile
    • Level: First
    • Area: 40
    • Dimensions: 5 x 8
    Bathroom 2
    • Features: Bathroom - Full, Bathroom - Tiled With Tub, Flooring - Stone/Ceramic Tile
    • Level: Second
    • Area: 48
    • Dimensions: 6 x 8
    Dining room
    • Features: Ceiling Fan(s), Closet, Flooring - Hardwood
    • Level: First
    • Area: 192
    • Dimensions: 16 x 12
    Kitchen
    • Features: Flooring - Stone/Ceramic Tile, Exterior Access, Stainless Steel Appliances
    • Level: First
    • Area: 300
    • Dimensions: 25 x 12
    Living room
    • Features: Ceiling Fan(s), Flooring - Hardwood, Window(s) - Bay/Bow/Box
    • Level: First
    • Area: 204
    • Dimensions: 17 x 12
    Heating
    • Baseboard, Natural Gas
    Cooling
    • None
    Appliances
    • Included: Range, Dishwasher, Disposal, Microwave, Refrigerator, Freezer, Washer, Dryer
    • Laundry: In Basement
    Features
    • Sun Room
    • Flooring: Tile, Laminate, Hardwood, Parquet, Flooring - Stone/Ceramic Tile
    • Basement: Full
    • Number of fireplaces: 1
    • Fireplace features: Living Room
    Interior area
    • Total structure area: 1,470
    • Total interior livable area: 1,470 sqft

    Property

    Parking
    • Total spaces: 3
    • Parking features: Off Street
    • Uncovered spaces: 3
    Features
    • Patio & porch: Porch - Enclosed
    • Exterior features: Porch - Enclosed
    Lot
    • Size: 4,905 Square Feet
    • Features: Corner Lot
    Details
    • Parcel number: M:D10 P:0000036,659269
    • Zoning: BD

    Construction

    Type & style
    • Home type: SingleFamily
    • Architectural style: Cape
    • Property subtype: Single Family Residence
    Materials
    • Frame
    • Foundation: Concrete Perimeter
    • Roof: Shingle
    Condition
    • Year built: 1954

    Utilities & green energy

    • Electric: 100 Amp Service
    • Sewer: Public Sewer
    • Water: Public

    Community & HOA

    Community
    • Features: Shopping
    HOA
    • Has HOA: No
    Location
    • Region: Melrose

    Financial & listing details

    • Price per square foot: $572/sqft
    • Tax assessed value: $568,600
    • Annual tax amount: $5,925
    • Date on market: 1/12/2026
    • Exclusions: All Gym Equipment; All Staging Including Curtains And Rods.

    Price history

    DateEventPrice
    6/29/2023Sold$735,000+6.7%$500/sqft
    Source: MLS PIN #73109610 Report a problem
    5/17/2023Contingent$689,000$469/sqft
    Source: MLS PIN #73109610 Report a problem
    5/10/2023Listed for sale$689,000+112%$469/sqft
    Source: MLS PIN #73109610 Report a problem
    7/1/2011Sold$325,000-4.4%$221/sqft
    Source: Public Record Report a problem
    2/24/2011Listed for sale$339,900-6.9%$231/sqft
    Source: Bill Donohue #71191168 Report a problem
    8/27/2010Listing removed$365,000$248/sqft
    Source: ERA Andrew Realty #71104365 Report a problem
    7/3/2010Listed for sale$365,000+52.1%$248/sqft
    Source: John Veneziano #71104365 Report a problem
    1/3/2002Sold$240,000$163/sqft
    Source: Public Record Report a problem

    Public tax history

    YearProperty taxesTax assessment
    2025$6,663 +13.3%$673,000 +13.7%
    2024$5,879 -0.8%$592,000 +4.1%
    2023$5,925 +6%$568,600 +7.5%
    2022$5,589 +3.4%$528,800 +7.2%
    2021$5,403 -0.9%$493,400
    2020$5,452 +14.9%$493,400 +12.4%
    2019$4,743 +4.5%$438,800 +9.6%
    2018$4,538 +3.9%$400,500 +8.2%
    2017$4,367 -2.5%$370,100 +1.9%
    2016$4,477 +1.8%$363,100 +7%
    2015$4,399 +4.3%$339,400 +6.9%
    2014$4,218 +1%$317,600 -0.9%
    2013$4,175 +4.4%$320,400 +2.3%
    2012$3,998 -3.7%$313,300 -5.9%
    2011$4,150 +3.9%$333,100 +0.6%
    2010$3,995 +2.3%$331,000 -3.7%
    2009$3,906 +1.4%$343,800 -6.9%
    2008$3,853 +4.3%$369,400 -1.7%
    2007$3,694 +2.1%$375,800
    2006$3,619 +3.8%$375,800 +5%
    2005$3,487 +6.1%$358,000 +25.5%
    2004$3,287 +3.4%$285,300 +10%
    2003$3,178 +2.7%$259,400 +9%
    2002$3,095 +6.1%$237,900 +14.4%
    2000$2,918 +6.4%$208,000 +19.3%
    1999$2,742 $174,400
    Find assessor info on the county website

    Neighborhood: East Side

    Nearby schools

    GreatSchools rating
    Schools provided by the listing agent
    • Middle: Mms
    • High: Mhs

    Source: MLS PIN. This data may not be complete. We recommend contacting the local school district to confirm school assignments for this home.

    Get a cash offer in 3 minutes
    Find out how much your home could sell for in as little as 3 minutes with a no-obligation cash offer.
    Estimated market value
    $840,200
    Get a cash offer in 3 minutes
    Find out how much your home could sell for in as little as 3 minutes with a no-obligation cash offer.
    Estimated market value
    $840,200