Skip main navigation
Closed
Street View
  • Listing Provided by: Bartz Realty, LLC
    Bought with: Fretwell and Associates, LLC
    Price Unknown

    515 Madison St, Canton, MO 63435

    2beds
    1,600sqft
    Single Family Residence
    Built in 1910
    9,016.92 Square Feet Lot
    $160,700 Zestimate®
    $--/sqft
    $975 Estimated rent

    Home value

    $160,700

    Estimated sales range

    Not available

    $975/mo

    Zestimate® history
    Loading
    Loading...

    Owner options

    List your home for rent

    $975/mo

    Rent Zestimate®

    Find your next renter with Zillow Rental Manager. Plus, with online applications, you can quickly screen prospective tenants – for free.

    Learn more

    $975/mo

    Rent Zestimate®

    Refinance and save

    Refinancing to a lower rate could help reduce your monthly payments and save thousands over the life of the loan.

    See today's rates

    Explore your selling options

    Work with a Zillow partner agent

    Leverage their expertise and Zillow's premium Showcase listings to get your home seen by more buyers.

    Get started

    List with your own agent

    Get your home in front of millions of buyers by listing it on Zillow.

    Learn how to do it

    Sell it yourself

    Take full control of how buyers see your home on Zillow by listing For Sale by Owner (FSBO).

    List your home

    What's special

    Refinished hardwood floorsFlat yardScreened-in porchAmple storage spaceTwo well-sized bedroomsDetached two-car garageCentral island
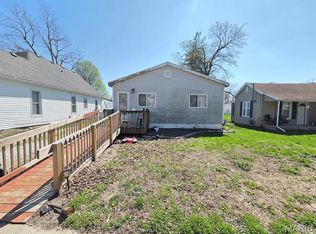
    Welcome to 515 Madison Street in Canton, MO. A solid home that combines comfort and practicality. Step inside to a welcoming foyer and transition into a spacious living room with refinished hardwood floors that exude strength and character. With two living areas, you’ll have plenty of room to unwind or entertain. The kitchen is equipped with sturdy oak cabinets, a central island, and ample storage space for all your culinary endeavors. Enjoy the convenience of main-level laundry and two well-sized bedrooms, one featuring a walk-in closet. The addition, built in 2018, boasts a gas fireplace, bar, hardwood floors, and built-in display cabinets, ideal for gatherings or a quiet night in. Looking for a third bedroom? Customize the addition to fit your needs. Start your day with coffee in the screened-in porch or host friends on the patio. The detached two-car garage is perfect for parking or projects, while the flat yard offers space for play or gardening. Conveniently located, this home puts you in the heart of small-town living. Bonus- Prior to closing, the home roof will be replaced with shingles.

    Zillow last checked:

    Listing updated:

    Listing Provided by:

    John N Bartz 217-779-6856,

    Bartz Realty, LLC

    Bought with:

    Jennifer Wood, 2009013348

    Fretwell and Associates, LLC

    Source: MARIS,MLS#: 26018194MLS LogoOriginating MLS: Mark Twain Association of REALTORS

    Facts & features

    Interior

    Bedrooms & bathrooms
    • Bedrooms: 2
    • Bathrooms: 1
    • Full bathrooms: 1
    • Main level bathrooms: 1
    • Main level bedrooms: 2
    Heating
    • Forced Air, Natural Gas
    Cooling
    • Central Air
    Appliances
    • Included: Dishwasher, Free-Standing Gas Range, Refrigerator
    • Laundry: Main Level
    Features
    • Bar, Breakfast Bar, Ceiling Fan(s), Entrance Foyer, High Speed Internet, Tile Counters, Workshop/Hobby Area
    • Flooring: Hardwood, Tile, Vinyl
    • Doors: Sliding Doors
    • Has basement: No
    • Number of fireplaces: 1
    • Fireplace features: Living Room
    Interior area
    • Total structure area: 1,600
    • Total interior livable area: 1,600 sqft
    • Finished area above ground: 1,600
    • Finished area below ground: 0

    Property

    Parking
    • Total spaces: 2
    • Parking features: Garage
    • Garage spaces: 2
    Features
    • Levels: One
    • Patio & porch: Screened
    Lot
    • Size: 9,016 sqft
    • Dimensions: 56 x 150'
    • Features: Back Yard, City Lot, Level
    Details
    • Additional structures: Garage(s)
    • Parcel number: 212100942.00
    • Special conditions: Standard

    Construction

    Type & style
    • Home type: SingleFamily
    • Architectural style: Traditional
    • Property subtype: Single Family Residence
    Materials
    • Aluminum Siding
    • Foundation: Block, Stone
    • Roof: Architectural Shingle
    Condition
    • Year built: 1910

    Utilities & green energy

    • Electric: 220 Volts
    • Sewer: Public Sewer
    • Water: Public
    • Utilities for property: Electricity Connected, Natural Gas Connected, Sewer Connected

    Community & neighborhood

    Location
    • Region: Canton
    • Subdivision: Zahns 1st

    Other

    Other facts
    • Listing terms: Cash,Conventional
    • Road surface type: Paved

    Price history

    DateEventPrice
    4/27/2026Sold--
    Source: MARIS #26018194 Report a problem
    4/24/2026Pending sale$165,000$103/sqft
    Source: MARIS #26018194 Report a problem
    4/10/2026Contingent$165,000$103/sqft
    Source: MARIS #26018194 Report a problem
    4/8/2026Listed for sale$165,000+19.7%$103/sqft
    Source: MARIS #26018194 Report a problem
    8/27/2021Sold--
    Source: MARIS #21030043 Report a problem
    8/9/2021Pending sale$137,900$86/sqft
    Source: MARIS #21030043 Report a problem
    7/16/2021Contingent$137,900$86/sqft
    Source: MARIS #21030043 Report a problem
    6/30/2021Listed for sale$137,900$86/sqft
    Source: MARIS #21030043 Report a problem
    6/4/2021Contingent$137,900$86/sqft
    Source: MARIS #21030043 Report a problem
    5/19/2021Price change$137,900-9.8%$86/sqft
    Source: MARIS #21030043 Report a problem
    5/7/2021Listed for sale$152,900$96/sqft
    Source: MARIS #21030043 Report a problem

    Public tax history

    YearProperty taxesTax assessment
    2024$601 +0.7%$11,220
    2023$597 +0.9%$11,220
    2022$592 $11,220
    2021-- $11,220
    2020-- $11,220 -0.4%
    2017-- $11,270 +8.5%
    2016-- $10,390
    2015-- $10,390 +33.9%
    2013-- $7,760
    2012-- $7,760

    Find assessor info on the county website

    Neighborhood: 63435

    Nearby schools

    GreatSchools rating
    Schools provided by the listing agent
    • Elementary: Canton Elem.
    • Middle: Canton High
    • High: Canton High

    Source: MARIS. This data may not be complete. We recommend contacting the local school district to confirm school assignments for this home.