Skip main navigation
Off market
Street View
  • $839,200

    515 Maiden Ct, Middletown, DE 19709

    5beds
    6,119sqft
    SingleFamily
    Built in 2010
    0.46 Acres Lot
    $839,200 Zestimate®
    $137/sqft
    $4,680 Estimated rent

    Home value

    $839,200

    $789,000 - $890,000

    $4,680/mo

    Zestimate® history
    Loading
    Loading...

    Owner options

    List your home for rent

    $4,680/mo

    Rent Zestimate®

    Find your next renter with Zillow Rental Manager. Plus, with online applications, you can quickly screen prospective tenants – for free.

    Learn more

    $4,680/mo

    Rent Zestimate®

    Refinance and save

    $5,084/mo

    Est. payment

    Refinancing to a lower rate could help reduce your monthly payments and save thousands over the life of the loan.

    See today's rates

    $5,084/mo

    Est. payment

    Explore your selling options

    Work with a Zillow partner agent

    Leverage their expertise and Zillow's premium Showcase listings to get your home seen by more buyers.

    Get started

    List with your own agent

    Get your home in front of millions of buyers by listing it on Zillow.

    Learn how to do it

    Sell it yourself

    Take full control of how buyers see your home on Zillow by listing For Sale by Owner (FSBO).

    List your home

    What's special

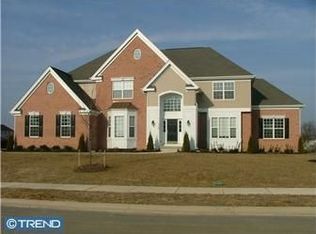
    Curtain Rising on this Beautiful and Impressive Home in Shannon Cove! This home speaks wonders of the owners loving care both inside and out. Over 6000 sq feet of finished spacewith 5 large Bedrooms and 3 1/2 Baths. Inside you'll start with the grand Foyer wich views many angles of the home. You will find a formal Living Room with a great Bow Window. The Formal Dining Room is large enough to fit a nice size group of dinner or parties which has a pass through to the kitchen. The Kitchen is large with granite counters, lots of cabinets, center island and stainless appliances and access to the upstairs. The Family Room has high ceilings and a wall of windows for lots of light and a gas fireplace for those cozy winter nights. There is also a Den off the Family Room which can be used for many different ideas such as an office, sitting area, library or bedroom. The Upper level has 4 Bedrooms and 2 full baths. The Primary Bedroom is big enough to live in with a nice walk-in closet and great private bath with soaking tub and lots of room so you aren't cramped for one than one person getting ready in the morning. The other Bedrooms are also nice size and there is the overlook to the Main Level and great curvy stair case to the Foyer and Front Door. Traveling down stairs to the lower level is a fantastic finished recreation room. The pool table and Bar and 3 small TVs are included. Cute little tables to watch your friends having a good time. There is a decorative fireplace for ambience plus a full Bath and Bedroom with a TV that is also included. All of that as well as a huge storage area with shelving to keep everything nice and neat. That isn't all. Wait until you see the Backyard. The trex deck is large with plenty of room to sit and enjoy the beauty of your private fenced-in yard. There is a gazebo with outdoor speakers which is controlled inside the house. There are patio pavers along the deck and Raised Gardens built for flowers or growing your own veggies. There are two sheds. One is for your gardening tools and the other is for your larger items. The 2 car Garage has a workshop and lots of shelving for storage. A new roof in 2021. This home large home has solar panels by Greenleaf to save on your electric bills. The community has a pool, playground and basketball courts. This Stunning home is definitely one to put on your tour., It is in the Appoquinimink School District, close to major roads, shopping and town. Make your appointment right away.

    This property is off market, which means it's not currently listed for sale or rent on Zillow. This may be different from what's available on other websites or public sources.
    Facts & features

    Interior

    Bedrooms & bathrooms
    • Bedrooms: 5
    • Bathrooms: 4
    • Full bathrooms: 3
    • 1/2 bathrooms: 1
    Heating
    • Forced air, Gas
    Cooling
    • Central
    Features
    • Flooring: Carpet
    • Basement: Finished
    • Has fireplace: Yes
    Interior area
    • Total interior livable area: 6,119 sqft

    Property

    Parking
    • Total spaces: 8
    • Parking features: Garage - Attached, On-street
    Features
    • Exterior features: Other
    Lot
    • Size: 0.46 Acres
    Details
    • Parcel number: 1301820386

    Construction

    Type & style
    • Home type: SingleFamily
    • Architectural style: Colonial
    Materials
    • Foundation: Crawl/Raised
    • Roof: Asphalt
    Condition
    • Year built: 2010

    Community & HOA

    HOA
    • Has HOA: Yes
    • HOA fee: $50 monthly
    Location
    • Region: Middletown

    Financial & listing details

    • Price per square foot: $137/sqft
    • Tax assessed value: $702,000

    Price history

    DateEventPrice
    10/14/2022Sold$740,000-4.5%$121/sqft
    Source: Bright MLS #DENC2029138 Report a problem
    8/30/2022Pending sale$775,000$127/sqft
    Source: Bright MLS #DENC2029138 Report a problem
    8/4/2022Listed for sale$775,000+86.7%$127/sqft
    Source: Bright MLS #DENC2029138 Report a problem
    5/12/2010Sold$415,050$68/sqft
    Source: Public Record Report a problem

    Public tax history

    YearProperty taxesTax assessment
    2025-- $702,000 +404.3%
    2024$6,024 +16.6%$139,200
    2023$5,167 -0.3%$139,200
    2022$5,181 +1.2%$139,200
    2021$5,117 +1.1%$139,200
    2020$5,060 +7.7%$139,200
    2019$4,700 +7.7%$139,200
    2017$4,364 +9.9%$139,200
    2016$3,972 $139,200
    2015$3,972 +2.7%$139,200
    2014$3,867 $139,200
    2013-- $139,200
    2012-- $139,200
    2011-- $139,200 +0.5%
    2010-- $138,500 +2208.3%
    2009-- $6,000
    2008-- $6,000
    2007-- $6,000
    2006-- $6,000
    2005-- $6,000
    Find assessor info on the county website

    Neighborhood: 19709

    Nearby schools

    GreatSchools rating
    Schools provided by the listing agent
    • District: Appoquinimink

    Source: The MLS. This data may not be complete. We recommend contacting the local school district to confirm school assignments for this home.

    Get a cash offer in 3 minutes
    Find out how much your home could sell for in as little as 3 minutes with a no-obligation cash offer.
    Estimated market value
    $839,200
    Get a cash offer in 3 minutes
    Find out how much your home could sell for in as little as 3 minutes with a no-obligation cash offer.
    Estimated market value
    $839,200