Sundrenched 2 Bed, 2 Bath Corner Penthouse Condo - A Commuter's Dream! SELLER FINANCING OPTIONS OFFERED AS WELL! Welcome to this bright and spacious 2-bedroom, 2-bath penthouse corner unit, ideally located just steps from the METRA station for unbeatable commuting convenience. This well-appointed home is nestled in a secure elevator building featuring a heated garage parking space, dedicated storage, and two mounted bike lift/locks. Inside, you'll love the volume ceilings adorned with elegant crown molding and abundant natural light streaming through transom windows on two sides. The open living area includes sliding glass doors that lead to your private balcony-perfect for relaxing or entertaining. The kitchen is enhanced by a skylight, adding extra sunshine to your morning routine. Enjoy the convenience of in-unit laundry, as well as recent mechanical updates including a rooftop A/C unit (2018) and radiant heat pump (2020). Garbage is easily accessed in the hall, with recycling available in the garage. With shopping, grocery, dining, and everyday amenities right outside your door, this home truly offers the best in comfort and convenience. Other Info: Parking Spot is P31. (first spot). Recycle in Garage. Land Contract/Articles of Agreement for Deed/Rent with option available for this property.
Closed
Zillow last checked:
Listing updated:
Bought with:
Ruta Baran
@properties Christie's International Real Estate
Source: MRED as distributed by MLS GRID,MLS#: 12403123
Price history
| Date | Event | Price |
|---|---|---|
| 10/21/2025 | Sold | $240,000-3.6%$187/sqft |
Source:  MRED as distributed by MLS GRID #12403123 Report a problem MRED as distributed by MLS GRID #12403123 Report a problem | ||
| 9/30/2025 | Contingent | $249,000$194/sqft |
Source: MRED as distributed by MLS GRID #12403123 Report a problem | ||
| 9/26/2025 | Listed for sale | $249,000$194/sqft |
Source: MRED as distributed by MLS GRID #12403123 Report a problem | ||
| 9/6/2025 | Contingent | $249,000$194/sqft |
Source: MRED as distributed by MLS GRID #12403123 Report a problem | ||
| 7/22/2025 | Price change | $249,000-7.4%$194/sqft |
Source: MRED as distributed by MLS GRID #12403123 Report a problem | ||
| 6/26/2025 | Price change | $269,000-5.6%$209/sqft |
Source: MRED as distributed by MLS GRID #12403123 Report a problem | ||
| 5/1/2025 | Listed for sale | $284,900+48%$222/sqft |
Source: MRED as distributed by MLS GRID #12313126 Report a problem | ||
| 5/18/2018 | Sold | $192,500-3.3%$150/sqft |
Source: Public Record Report a problem | ||
| 4/12/2018 | Pending sale | $199,000$155/sqft |
Source: Sebastian Co. Real Estate #09759824 Report a problem | ||
| 4/12/2018 | Listed for sale | $199,000$155/sqft |
Source: Sebastian Co. Real Estate #09759824 Report a problem | ||
| 4/12/2018 | Listing removed | $1,450$1/sqft |
Source: Sebastian Co. Real Estate #09799092 Report a problem | ||
| 4/5/2018 | Listed for rent | $1,450$1/sqft |
Source: Sebastian Co. Real Estate #09799092 Report a problem | ||
Nearby homes
- $261,8002 bd2 ba1.1k sqft515 Main St APT 407, West Chicago, IL 60185Off Market
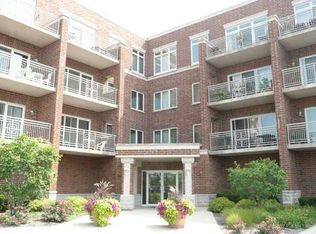
- $200,0001 bd1 ba804 sqft515 Main St APT 411, West Chicago, IL 60185Sold
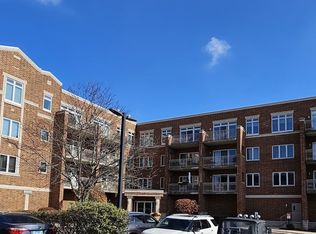
- $236,000-- bd-- ba1k sqft515 Main St APT 207, West Chicago, IL 60185Off Market
- $199,600-- bd-- ba833 sqft515 Main St APT 406, West Chicago, IL 60185Off Market
Get a cash offer in 3 minutes
Find out how much your home could sell for in as little as 3 minutes with a no-obligation cash offer.
Estimated market value
$254,300
