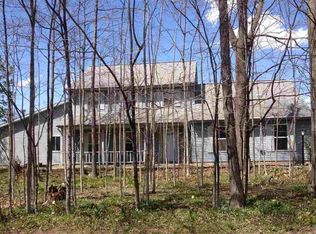
Welcome to this stunning 4-bedroom, 2.5-bath home in the heart of Ossian, offering the perfect combination of space, comfort, and functionality. From the moment you step inside, you'll appreciate the inviting open-concept floor plan, designed for effortless everyday living and entertaining. The spacious living room features a beautiful floor to ceiling fireplace, creating a warm and welcoming centerpiece for gatherings. The expansive kitchen and dining areas flow seamlessly into the living space, while the fully finished basement provides an incredible second living area with endless possibilities—whether you're envisioning a home theater, game room, fitness area, or the ultimate entertainment space. Step outside to enjoy the covered back patio, perfect for relaxing with your morning coffee, grilling with friends, or enjoying quiet evenings overlooking the oversized lot with plenty of room for outdoor activities. Car enthusiasts and hobbyists will love the heated garage, offering year-round comfort and convenience. With generous bedrooms, ample storage, and thoughtful features throughout, this home truly checks all the boxes. Don't miss your opportunity to make this exceptional property your next home—schedule your private showing today!
Closed
Zillow last checked:
Listing updated:
Bought with:
Teri Litwinko, RB14046726
Estate Advisors LLC
Source: IRMLS,MLS#: 202625399
Price history
| Date | Event | Price |
|---|---|---|
| 7/31/2026 | Sold | $370,000-1.9% |
Source:  IRMLS #202625399 Report a problem IRMLS #202625399 Report a problem | ||
| 7/8/2026 | Pending sale | $377,000 |
Source: IRMLS #202625399 Report a problem | ||
| 6/26/2026 | Listed for sale | $377,000 |
Source: IRMLS #202625399 Report a problem | ||
| 6/22/2026 | Listing removed | -- |
Source: Owner Report a problem | ||
| 6/9/2026 | Price change | $377,000-1.3%$158/sqft |
Source: Owner Report a problem | ||
| 5/28/2026 | Price change | $382,000-1.3%$160/sqft |
Source: Owner Report a problem | ||
| 5/16/2026 | Price change | $387,000-2%$162/sqft |
Source: Owner Report a problem | ||
| 5/12/2026 | Listed for sale | $395,000+71.7%$165/sqft |
Source: Owner Report a problem | ||
| 2/26/2021 | Sold | $230,000$96/sqft |
Source: Agent Provided Report a problem | ||


Get pre-qualified for a loan
At Zillow Home Loans, we can pre-qualify you in as little as 5 minutes with no impact to your credit score.An equal housing lender. NMLS #10287.
