3 bedroom, 2 bath, 2100 sq ft with a 2 car garage off Buena visa Blvd in Village of Bonnybrook. NO BOND. Drive up to this lovely paver driveway home which sits in a quiet neighborhood on a cul de sac. This home greets you with 10' high ceilings, neutral paint and fully furnished. Both guest bedrooms are to the right of the entry with large closets and windows to keep it light and bright. Hallway includes both a linen closet and hall coat closet. Guest bath has tub and shower combo. The large kitchen has plenty of counter space and an eat in area with pantry cabinet. Additional seating for 4 around the kitchen Island makes for great entertainment areas. All the cabinets have pull out drawers and stove is GAS. New SS REFRIGERATOR 2023 along with a NEW WATER HEATER 2024. Roof is 2022 and HVAC 2021. Upgraded security system 2024. Yellow 2016 Yahmaha GAS GOLF CART included with purchase price. Fully furnished and ready to move in. Large lanai is enclosed with both a dining area as well as seating area. Laundry room is inside home with cabinetry for extra storage and boast both a wine refrigerator and small compact refrigerator for all your beverage needs. Primary bedroom is large with windows and slider. Primary bath has 2 walk in closets and double sinks along with a with a walk in shower. Arnold Palmer Legends Cherry Hill course right around the corner from this home.
Sold for $449,900
$449,900
515 Melrose Ct, The Villages, FL 32162
3beds
2,103sqft
Single Family Residence
Built in 2004
7,116 Square Feet Lot
$436,700 Zestimate®
$214/sqft
$3,484 Estimated rent
Home value
$436,700
$415,000 - $459,000
$3,484/mo
Zestimate® history
Owner options
List your home for rent
$3,484/mo
Rent Zestimate®
Find your next renter with Zillow Rental Manager. Plus, with online applications, you can quickly screen prospective tenants – for free.
$3,484/mo
Rent Zestimate®
Refinance and save
$2,845/mo
Est. payment
Refinancing to a lower rate could help reduce your monthly payments and save thousands over the life of the loan.
$2,845/mo
Est. payment
Explore your selling options
Work with a Zillow partner agent
Leverage their expertise and Zillow's premium Showcase listings to get your home seen by more buyers.
Get startedList with your own agent
Get your home in front of millions of buyers by listing it on Zillow.
Learn how to do itSell it yourself
Take full control of how buyers see your home on Zillow by listing For Sale by Owner (FSBO).
List your homeWhat's special
Zillow last checked:
Listing updated:
Listed by:
Nancy Fallon 781-422-9692,
ERA GRIZZARD REAL ESTATE 352-787-6966
Bought with:
Michele Hart, 3480796
COMPASS FLORIDA, LLC
Source: Stellar MLS,MLS#: G5083700 Originating MLS: Lake and Sumter
Originating MLS: Lake and Sumter
Facts & features
Interior
Bedrooms & bathrooms
- Bedrooms: 3
- Bathrooms: 2
- Full bathrooms: 2
Primary bedroom
- Features: Ceiling Fan(s), Walk-In Closet(s)
- Level: First
- Dimensions: 17.5x14.1
Bedroom 2
- Features: Built-in Closet
- Level: First
- Dimensions: 14.2x12.5
Bedroom 3
- Features: Built-in Closet
- Level: First
- Dimensions: 14x11.11
Primary bathroom
- Features: Linen Closet
- Level: First
Dining room
- Level: First
- Dimensions: 9.8x13.5
Kitchen
- Level: First
- Dimensions: 22.3x10
Laundry
- Level: First
- Dimensions: 8.6x5.1
Living room
- Level: First
- Dimensions: 16.2x17.6
Heating
- Heat Pump
Cooling
- Central Air
Appliances
- Included: Bar Fridge, Oven, Dishwasher, Disposal, Dryer, Exhaust Fan, Gas Water Heater, Range, Refrigerator, Washer, Wine Refrigerator
- Laundry: Inside, Laundry Room
Features
- Eating Space In Kitchen, High Ceilings, Open Floorplan, Solid Wood Cabinets, Vaulted Ceiling(s), Walk-In Closet(s)
- Flooring: Carpet, Tile
- Windows: Blinds, Drapes, Window Treatments
- Has fireplace: No
- Furnished: Yes
Interior area
- Total structure area: 2,783
- Total interior livable area: 2,103 sqft
Property
Parking
- Total spaces: 2
- Parking features: Driveway, Garage Door Opener
- Attached garage spaces: 2
- Has uncovered spaces: Yes
- Details: Garage Dimensions: 20X22
Features
- Levels: One
- Stories: 1
- Exterior features: Irrigation System, Sprinkler Metered
Lot
- Size: 7,116 Square Feet
- Features: Cul-De-Sac, Landscaped
Details
- Parcel number: D16E068
- Zoning: R1
- Special conditions: None
Construction
Type & style
- Home type: SingleFamily
- Property subtype: Single Family Residence
Materials
- Vinyl Siding, Wood Frame
- Foundation: Slab
- Roof: Shingle
Condition
- New construction: No
- Year built: 2004
Utilities & green energy
- Sewer: Public Sewer
- Water: Public
- Utilities for property: Cable Connected, Electricity Connected, Water Connected
Community & HOA
Community
- Features: Community Mailbox, Deed Restrictions, Dog Park, Fitness Center, Pool, Restaurant
- Security: Security System Owned
- Pet fee: $0 monthly
- Senior community: Yes
- Subdivision: VILLAGES OF SUMTER
HOA
- Has HOA: No
- Amenities included: Golf Course, Pool, Tennis Court(s)
- Services included: Community Pool, Maintenance Grounds, Pool Maintenance, Recreational Facilities
Location
- Region: The Villages
Financial & listing details
- Price per square foot: $214/sqft
- Tax assessed value: $357,450
- Annual tax amount: $4,134
- Date on market: 6/21/2024
- Cumulative days on market: 14 days
- Listing terms: Cash,Conventional,FHA,VA Loan
- Ownership: Fee Simple
- Total actual rent: 0
- Electric utility on property: Yes
- Road surface type: Paved
Price history
| Date | Event | Price |
|---|---|---|
| 7/22/2024 | Sold | $449,900$214/sqft |
Source:  Stellar MLS #G5083700 Report a problem Stellar MLS #G5083700 Report a problem | ||
| 7/6/2024 | Pending sale | $449,900$214/sqft |
Source: Stellar MLS #G5083700 Report a problem | ||
| 6/21/2024 | Listed for sale | $449,900+120%$214/sqft |
Source: Stellar MLS #G5083700 Report a problem | ||
| 4/5/2004 | Sold | $204,500$97/sqft |
Source: Public Record Report a problem | ||
Public tax history
| Year | Property taxes | Tax assessment |
|---|---|---|
| 2025 | $4,342 -1.5% | $357,450 +0.1% |
| 2024 | $4,407 +6.6% | $356,950 +10% |
| 2023 | $4,134 +6.2% | $324,500 +10% |
| 2022 | $3,893 +6.4% | $295,000 +10% |
| 2021 | $3,657 -6.5% | $268,190 -0.4% |
| 2020 | $3,913 | $269,230 -1.1% |
| 2019 | $3,913 -1.7% | $272,150 +13.9% |
| 2018 | $3,979 +19.5% | $238,970 -1% |
| 2017 | $3,331 -3.5% | $241,470 -1% |
| 2016 | $3,452 -1.3% | $243,970 +0.1% |
| 2015 | $3,498 -0.7% | $243,690 +2.7% |
| 2014 | $3,524 +2% | $237,190 +19.6% |
| 2013 | $3,456 | $198,300 +6.8% |
| 2012 | -- | $185,670 -1% |
| 2011 | -- | $187,472 -1% |
| 2010 | -- | $189,272 -3.9% |
| 2009 | -- | $196,872 -2.6% |
| 2008 | -- | $202,050 -1.3% |
| 2007 | -- | $204,750 +20.2% |
| 2006 | -- | $170,350 +1.7% |
| 2005 | -- | $167,500 +919% |
| 2004 | -- | $16,438 |
Find assessor info on the county website
Neighborhood: 32162
Nearby homes
- $408,6003 bd2 ba1.8k sqft523 Melrose Ct, The Villages, FL 32162Off Market
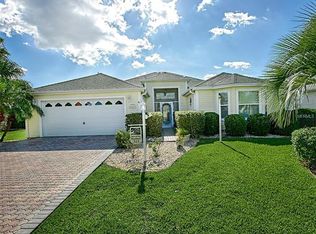
- $365,100-- bd-- ba1.9k sqft463 Weston Manor Dr, The Villages, FL 32162Off Market
- $552,4003 bd2 ba2.3k sqft507 Melrose Ct, The Villages, FL 32162Off Market
- $331,5003 bd2 ba1.4k sqft459 Weston Manor Dr, The Villages, FL 32162Off Market
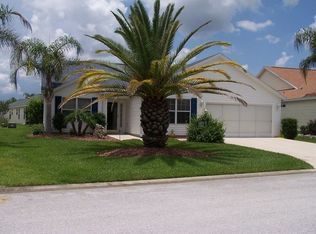
- $475,0003 bd2 ba1.5k sqft467 Weston Manor Dr, The Villages, FL 32162Sold
- $350,200-- bd-- ba1.5k sqft533 Melrose Ct, The Villages, FL 32162Off Market
- $557,800-- bd-- ba2.2k sqft503 Melrose Ct, The Villages, FL 32162Off Market
- $360,000-- bd-- ba1.4k sqft455 Weston Manor Dr, The Villages, FL 32162Off Market
Nearby schools
GreatSchools rating
- 8/10Wildwood Elementary SchoolGrades: PK-5Distance: 4.8 mi
- 3/10Wildwood Middle/ High SchoolGrades: 6-12Distance: 4.7 mi
Get a cash offer in 3 minutes
Find out how much your home could sell for in as little as 3 minutes with a no-obligation cash offer.
Estimated market value
$436,700
Get a cash offer in 3 minutes
Find out how much your home could sell for in as little as 3 minutes with a no-obligation cash offer.
Estimated market value
$436,700
- Florida
- Sumter County
- The Villages
- 32162
- 515 Melrose Ct
Nearby cities
Nearby zip codes
Other The Villages Topics
