Skip main navigation
Closed
  • $117,000

    515 Meredith Ln #3D, Cuyahoga Falls, OH 44223

    2beds
    1,700sqft
    Townhouse, Condominium
    Built in 1981
    -- sqft lot
    $134,800 Zestimate®
    $69/sqft
    $1,861 Estimated rent

    Home value

    $134,800

    $127,000 - $144,000

    $1,861/mo

    Zestimate® history
    Loading
    Loading...

    Owner options

    List your home for rent

    $1,861/mo

    Rent Zestimate®

    Find your next renter with Zillow Rental Manager. Plus, with online applications, you can quickly screen prospective tenants – for free.

    Learn more

    $1,861/mo

    Rent Zestimate®

    Refinance and save

    $1,130/mo

    Est. payment

    Refinancing to a lower rate could help reduce your monthly payments and save thousands over the life of the loan.

    See today's rates

    $1,130/mo

    Est. payment

    Explore your selling options

    Work with a Zillow partner agent

    Leverage their expertise and Zillow's premium Showcase listings to get your home seen by more buyers.

    Get started

    List with your own agent

    Get your home in front of millions of buyers by listing it on Zillow.

    Learn how to do it

    Sell it yourself

    Take full control of how buyers see your home on Zillow by listing For Sale by Owner (FSBO).

    List your home

    What's special

    Small loftOpen concept kitchen
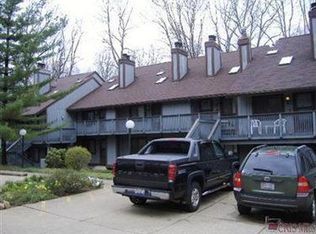
    Location, Location, Location! If you are looking for a condo offering natural surroundings and serenity in the woods yet near work or every day conveniences, look no further. This 2 bedroom, 2 bath with an open concept kitchen, dining and living area offers new owner a place to kick back and relax in front of the fireplace or entertain family or guests. There is one bedroom on main floor with balcony overlooking the parks perfect for nature watching that could be flexed to home office or den. Closets galore! Upper level owner's suite is large, adjacent to laundry and small loft giving privacy yet an open feel. Condo fee pays for owner's water, sewage and heat. Each owner has a designated private garage and additional parking space. Association has access to swimming pool.

    Zillow last checked:

    Listing updated:

    Listed by:

    Tanas R Wilcox tanas.wilcox@remax.net(440)781-1070,

    RE/MAX Crossroads Properties

    Bought with:

    Kyle B Oberlin, 2023001950

    Berkshire Hathaway HomeServices Professional Realty

    Monique Rankins, 2019003287

    Berkshire Hathaway HomeServices Professional Realty

    Source: MLS Now,MLS#: 4501110MLS LogoOriginating MLS: Lorain County Association Of REALTORS

    Facts & features

    Interior

    Bedrooms & bathrooms
    • Bedrooms: 2
    • Bathrooms: 2
    • Full bathrooms: 2
    • Main level bathrooms: 1
    • Main level bedrooms: 1
    Primary bedroom
    • Description: Flooring: Carpet
    • Level: Second
    • Dimensions: 15.00 x 14.00
    Primary bedroom
    • Description: Flooring: Linoleum,Luxury Vinyl Tile
    • Level: Second
    • Dimensions: 8.00 x 8.00
    Bedroom
    • Description: Flooring: Carpet
    • Level: First
    • Dimensions: 15.00 x 12.00
    Bathroom
    • Description: Flooring: Linoleum,Luxury Vinyl Tile
    • Level: First
    • Dimensions: 8.00 x 8.00
    Dining room
    • Description: Flooring: Carpet
    • Level: First
    • Dimensions: 8.00 x 8.00
    Kitchen
    • Description: Flooring: Linoleum
    • Level: First
    • Dimensions: 9.00 x 7.00
    Laundry
    • Description: Flooring: Linoleum
    • Level: Second
    • Dimensions: 10.00 x 3.00
    Living room
    • Description: Flooring: Carpet
    • Features: Fireplace
    • Level: First
    • Dimensions: 19.00 x 18.00
    Loft
    • Description: Flooring: Carpet
    • Level: Second
    • Dimensions: 10.00 x 3.00
    Heating
    • Baseboard, Other
    Cooling
    • Window Unit(s)
    Appliances
    • Included: Dryer, Dishwasher, Microwave, Range, Refrigerator, Washer
    • Laundry: In Unit
    Features
    • Air Filtration
    • Basement: None
    • Number of fireplaces: 1
    Interior area
    • Total structure area: 1,700
    • Total interior livable area: 1,700 sqft
    • Finished area above ground: 1,700

    Property

    Parking
    • Total spaces: 1
    • Parking features: Assigned, Detached, Garage, Paved
    • Garage spaces: 1
    Features
    • Levels: Two
    • Stories: 2
    • Patio & porch: Deck
    • Pool features: Community
    • Has view: Yes
    • View description: Park/Greenbelt, Trees/Woods
    Lot
    • Features: Cul-De-Sac, Wooded
    Details
    • Parcel number: 3502923
    • Other equipment: Air Purifier

    Construction

    Type & style
    • Home type: Condo
    • Architectural style: Contemporary
    • Property subtype: Townhouse, Condominium
    Materials
    • Cedar
    • Roof: Asphalt,Fiberglass
    Condition
    • Year built: 1981

    Utilities & green energy

    • Sewer: Public Sewer
    • Water: Public

    Community & HOA

    Community
    • Features: Pool
    • Subdivision: Pine Mill Ridge Condo
    HOA
    • Has HOA: Yes
    • Services included: Association Management, Heat, Maintenance Structure, Other, Parking, Reserve Fund, Snow Removal, Trash, Water
    • HOA fee: $493 monthly
    • HOA name: Pine Mill Ridge
    Location
    • Region: Cuyahoga Falls

    Financial & listing details

    • Price per square foot: $69/sqft
    • Tax assessed value: $107,560
    • Annual tax amount: $1,615
    • Date on market: 11/10/2023
    • Cumulative days on market: 5 days
    • Listing terms: Cash,Conventional

    Price history

    DateEventPrice
    12/11/2023Sold$117,000$69/sqft
    Source: MLS Now #4501110 Report a problem
    11/30/2023Pending sale$117,000$69/sqft
    Source: MLS Now #4501110 Report a problem
    11/15/2023Contingent$117,000$69/sqft
    Source: MLS Now #4501110 Report a problem
    11/10/2023Listed for sale$117,000+51.9%$69/sqft
    Source: MLS Now #4501110 Report a problem
    4/15/2020Listing removed$77,000$45/sqft
    Source: Cutler Real Estate #4144974 Report a problem
    4/15/2020Pending sale$77,000+10%$45/sqft
    Source: Cutler Real Estate #4144974 Report a problem
    4/14/2020Sold$70,000-9.1%$41/sqft
    Source: MLS Now #4144974 Report a problem
    1/13/2020Price change$77,000-9.4%$45/sqft
    Source: Cutler Real Estate #4144974 Report a problem
    11/12/2019Price change$85,000-7.6%$50/sqft
    Source: Cutler Real Estate #4144974 Report a problem
    10/23/2019Listed for sale$92,000+84.4%$54/sqft
    Source: Cutler Real Estate #4144974 Report a problem
    10/28/2015Sold$49,900-5.7%$29/sqft
    Source: Public Record Report a problem
    8/24/2015Price change$52,900-11.7%$31/sqft
    Source: Howard Hanna - Hudson #3700547 Report a problem
    5/31/2015Price change$59,900-6.3%$35/sqft
    Source: Howard Hanna - Hudson #3700547 Report a problem
    4/17/2015Listed for sale$63,900+6.5%$38/sqft
    Source: Howard Hanna - Hudson #3700547 Report a problem
    7/7/2010Sold$60,000-4.8%$35/sqft
    Source: Public Record Report a problem
    4/25/2010Price change$63,000-9.9%$37/sqft
    Source: Rick Angheld Real Estate Group #3128037 Report a problem
    10/3/2009Price change$69,900-11.4%$41/sqft
    Source: Howard Hanna #3056396 Report a problem
    8/5/2009Listed for sale$78,900$46/sqft
    Source: Howard Hanna #3056396 Report a problem

    Public tax history

    YearProperty taxesTax assessment
    2025$2,380 +1.7%$37,650
    2024$2,341 +0.9%$37,650
    2023$2,319 +45.4%$37,650 +65.2%
    2022$1,595 -0.9%$22,796
    2021$1,609 $22,796 -0.2%
    2020-- $22,849 +27.3%
    2019$1,333 -1.7%$17,948 0%
    2018$1,356 -8%$17,950
    2017$1,473 $17,950 -9.9%
    2016$1,473 $19,930
    2015$1,473 +5.7%$19,930
    2014$1,393 -12.2%$19,930 -12.9%
    2013$1,587 -0.1%$22,870
    2012$1,589 +17.7%$22,870 +0%
    2011$1,350 -15.5%$22,866 -17.1%
    2010$1,598 $27,577
    2009-- $27,577
    2008$2,614 -27.5%$27,577 -9.9%
    2007$3,607 +113.8%$30,601
    2006$1,688 -0.3%$30,601
    2005$1,693 $30,601
    2004-- $30,601
    2003$1,512 -0.1%$30,601
    2002$1,513 +24.8%$30,601 +31.1%
    2001$1,213 -1%$23,342
    2000$1,225 $23,342
    Find assessor info on the county website

    Neighborhood: 44223

    Nearby schools

    GreatSchools rating
    Schools provided by the listing agent
    • District: Woodridge LSD - 7717

    Source: MLS Now. This data may not be complete. We recommend contacting the local school district to confirm school assignments for this home.

    Get a cash offer in 3 minutes
    Find out how much your home could sell for in as little as 3 minutes with a no-obligation cash offer.
    Estimated market value
    $134,800
    Get a cash offer in 3 minutes
    Find out how much your home could sell for in as little as 3 minutes with a no-obligation cash offer.
    Estimated market value
    $134,800