Move-in ready and beautifully updated, this spacious manufactured home is completely turnkey. The inviting floor plan features a large living room that flows right into a great eat-in kitchen. You'll find three comfortably sized bedrooms, including a primary suite with its own full bath, plus a second full bathroom conveniently located just off the kitchen. The home feels incredibly fresh inside with new paint throughout the entire interior, brand-new flooring in all three bedrooms, and two completely remodeled bathrooms featuring new sinks and tall toilets. Outside, you can relax and enjoy your morning coffee on the large deck. The yard showcases fresh landscaping with beautiful perennials planted just last year, and it comes complete with a nice-sized storage shed featuring a built-in workbench.
Active
$85,000
515 Michael Ln, Chenoa, IL 61726
3beds
--sqft
Manufactured Home, Single Family Residence
Built in 2000
3,000 Square Feet Lot
$-- Zestimate®
$--/sqft
$-- HOA
What's special
Three comfortably sized bedroomsInviting floor planGreat eat-in kitchenTwo completely remodeled bathroomsLarge deckNew sinksTall toilets
- 44 days
- 247
- 8
Zillow last checked:
Listing updated:
Listed by:
Justin Feese 309-706-7665,
Keller Williams Revolution
Source: MRED as distributed by MLS GRID,MLS#: 12723888
Facts & features
Interior
Bedrooms & bathrooms
- Bedrooms: 3
- Bathrooms: 2
- Full bathrooms: 2
Rooms
- Room types: No additional rooms
Primary bedroom
- Features: Bathroom (Full)
- Level: Main
- Area: 168 Square Feet
- Dimensions: 14X12
Bedroom 2
- Level: Main
- Area: 121 Square Feet
- Dimensions: 11X11
Bedroom 3
- Level: Main
- Area: 110 Square Feet
- Dimensions: 11X10
Dining room
- Level: Main
- Area: 120 Square Feet
- Dimensions: 12X10
Kitchen
- Level: Main
- Area: 216 Square Feet
- Dimensions: 18X12
Living room
- Level: Main
- Area: 300 Square Feet
- Dimensions: 20X15
Heating
- Natural Gas
Cooling
- Central Air
Appliances
- Laundry: In Unit
Features
- Vaulted Ceiling(s)
Property
Parking
- Total spaces: 2
Accessibility
- Accessibility features: No Disability Access
Features
- Park: All Seasons
Lot
- Size: 3,000 Square Feet
- Dimensions: 75x40
Details
- On leased land: Yes
- Special conditions: None
Construction
Type & style
- Home type: MobileManufactured
- Property subtype: Manufactured Home, Single Family Residence
Materials
- Vinyl Siding
Condition
- New construction: No
- Year built: 2000
Utilities & green energy
- Sewer: Public Sewer
- Water: Public
Community & HOA
Community
- Subdivision: Not Applicable
Location
- Region: Chenoa
Financial & listing details
- Date on market: 8/4/2026
- Inclusions: Mobile Home
- Ownership: Fee Simple
- Body type: Double Wide
Estimated market value
Not available
Estimated sales range
Not available
Not available
Price history
| Date | Event | Price |
|---|---|---|
| 8/4/2026 | Listed for sale | $85,000+157.6% |
Source:  MRED as distributed by MLS GRID #12723888 Report a problem MRED as distributed by MLS GRID #12723888 Report a problem | ||
| 12/8/2021 | Sold | $33,000-17.5% |
Source: MRED as distributed by MLS GRID #11226142 Report a problem | ||
| 10/25/2021 | Pending sale | $40,000 |
Source: MRED as distributed by MLS GRID #11226142 Report a problem | ||
| 10/9/2021 | Listed for sale | $40,000+52.7% |
Source: MRED as distributed by MLS GRID #11226142 Report a problem | ||
| 10/11/2013 | Sold | $26,200 |
Source: MRED as distributed by MLS GRID #10289907 Report a problem | ||
Public tax history
Tax history is unavailable.
Monthly payment
Climate risks
Neighborhood: 61726
Nearby schools
Schools provided by the listing agent
- Elementary: Chenoa Elementary
- Middle: Prairie Central Elementary
- High: Prairie Central High School
- District: 8
Source: MRED as distributed by MLS GRID. This data may not be complete. We recommend contacting the local school district to confirm school assignments for this home.
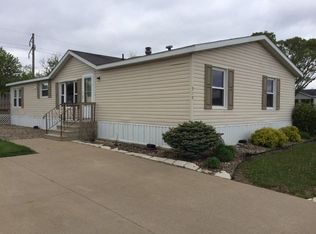
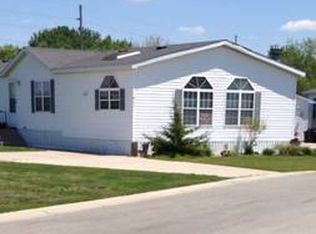
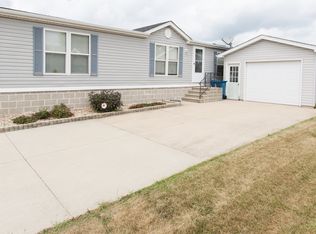
Similar homes
- $79,9003 bd2 ba1k sqft115 N Park Estate Ave, Pontiac, IL 61764For Sale
 MLS ID #11831464, Amanda Nicol, Redwood MHP. My State MLS
 - $79,9003 bd2 ba1k sqft69 American Ave, Pontiac, IL 61764For Sale
 MLS ID #11831512, Amanda Nicol, Redwood MHP. My State MLS
 - $79,9003 bd2 ba1k sqft74 Slavik Ave, Pontiac, IL 61764For Sale
 MLS ID #11831501, Amanda Nicol, Redwood MHP. My State MLS
 - $79,9003 bd2 ba1k sqft32 Westwood Ave, Pontiac, IL 61764For Sale
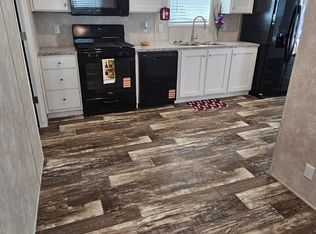 MLS ID #11831556, Amanda Nicol, Redwood MHP. My State MLS
