Elite Golfing Location with an elegant layout for entertaining, business and extra guest privacy! This timeless 4 bed 3.5 bath with 2 car garage boosts the Perfect floor plan for whatever life sends your way. Beautiful sunken living area, built in shelving and attached outdoor patio provide the perfect view of the 5th green. Kitchen has double oven, fridge and cooktop stove. Large formal dining room. Large master suite with separate tub/shower, dual vanities and double walk-in closets make perfect room for two. Stately flex room just inside of the front entrance has built in shelving making the perfect office, study or sitting room! Venture up the stairs into two large bedrooms connected by a Jack n Jill bathroom. Take the steps at the back of the kitchen to find the hidden gem upstairs! The 4th bedroom not only has a full bathroom but has its own flex room. This room was previously used as a home gym, but would be the prefect living room or hobby room for guests. Selling AS-IS
Closed
$1,550,000
515 Midway Cir, Brentwood, TN 37027
4beds
4,289sqft
Single Family Residence, Residential
Built in 1988
0.36 Acres Lot
$1,899,900 Zestimate®
$361/sqft
$5,217 Estimated rent
Home value
$1,899,900
$1.69M - $2.13M
$5,217/mo
Zestimate® history
Owner options
List your home for rent
$5,217/mo
Rent Zestimate®
Find your next renter with Zillow Rental Manager. Plus, with online applications, you can quickly screen prospective tenants – for free.
$5,217/mo
Rent Zestimate®
Refinance and save
$7,180/mo
Est. payment
Refinancing to a lower rate could help reduce your monthly payments and save thousands over the life of the loan.
$7,180/mo
Est. payment
Explore your selling options
Work with a Zillow partner agent
Leverage their expertise and Zillow's premium Showcase listings to get your home seen by more buyers.
Get startedList with your own agent
Get your home in front of millions of buyers by listing it on Zillow.
Learn how to do itSell it yourself
Take full control of how buyers see your home on Zillow by listing For Sale by Owner (FSBO).
List your homeWhat's special
Home gymOutdoor patioLarge master suiteHobby roomFlex roomJack n jill bathroomDual vanities
Zillow last checked:
Listing updated:
Listed by:
Nick Jenkins 931-652-2151,
Keller Williams Realty,
Ken Gates 615-419-3290,
Keller Williams Realty
Bought with:
Coby Ginsberg, 302523
Synergy Realty Network, LLC
Source: RealTracs MLS as distributed by MLS GRID,MLS#: 2789157
Facts & features
Interior
Bedrooms & bathrooms
- Bedrooms: 4
- Bathrooms: 4
- Full bathrooms: 3
- 1/2 bathrooms: 1
- Main level bedrooms: 1
Bedroom 1
- Features: Suite
- Level: Suite
- Area: 352 Square Feet
- Dimensions: 16x22
Bedroom 2
- Area: 255 Square Feet
- Dimensions: 15x17
Bedroom 3
- Area: 255 Square Feet
- Dimensions: 15x17
Bedroom 4
- Features: Bath
- Level: Bath
- Area: 204 Square Feet
- Dimensions: 12x17
Bonus room
- Features: Over Garage
- Level: Over Garage
- Area: 289 Square Feet
- Dimensions: 17x17
Dining room
- Features: Formal
- Level: Formal
- Area: 255 Square Feet
- Dimensions: 17x15
Kitchen
- Area: 210 Square Feet
- Dimensions: 14x15
Living room
- Area: 546 Square Feet
- Dimensions: 21x26
Heating
- Central
Cooling
- Central Air
Appliances
- Included: Double Oven, Cooktop, Dishwasher, Dryer, Microwave, Refrigerator, Washer
Features
- Flooring: Wood, Tile
- Basement: Crawl Space
- Has fireplace: No
Interior area
- Total structure area: 4,289
- Total interior livable area: 4,289 sqft
- Finished area above ground: 4,289
Property
Parking
- Total spaces: 2
- Parking features: Garage Faces Side
- Garage spaces: 2
Features
- Levels: Two
- Stories: 2
Lot
- Size: 0.36 Acres
- Dimensions: 84 x 195
- Features: Level
Details
- Parcel number: 094011P D 03900 00015011P
- Special conditions: Owner Agent,Standard
Construction
Type & style
- Home type: SingleFamily
- Property subtype: Single Family Residence, Residential
Materials
- Brick
Condition
- New construction: No
- Year built: 1988
Utilities & green energy
- Sewer: Public Sewer
- Water: Public
- Utilities for property: Water Available
Community & HOA
Community
- Subdivision: Brentwood Country Club
HOA
- Has HOA: Yes
- HOA fee: $175 quarterly
Location
- Region: Brentwood
Financial & listing details
- Price per square foot: $361/sqft
- Tax assessed value: $1,370,100
- Annual tax amount: $4,936
- Date on market: 2/7/2025
Price history
| Date | Event | Price |
|---|---|---|
| 7/7/2025 | Sold | $1,550,000-8.8%$361/sqft |
Source:  RealTracs MLS as distributed by MLS GRID #2789157 Report a problem RealTracs MLS as distributed by MLS GRID #2789157 Report a problem | ||
| 5/24/2025 | Contingent | $1,700,000$396/sqft |
Source: RealTracs MLS as distributed by MLS GRID #2789157 Report a problem | ||
| 5/16/2025 | Listed for sale | $1,700,000$396/sqft |
Source: RealTracs MLS as distributed by MLS GRID #2789157 Report a problem | ||
| 4/28/2025 | Contingent | $1,700,000$396/sqft |
Source: RealTracs MLS as distributed by MLS GRID #2789157 Report a problem | ||
| 2/21/2025 | Price change | $1,700,000-10.5%$396/sqft |
Source: RealTracs MLS as distributed by MLS GRID #2789157 Report a problem | ||
| 2/7/2025 | Listed for sale | $1,900,000+179.4%$443/sqft |
Source: RealTracs MLS as distributed by MLS GRID #2789157 Report a problem | ||
| 2/24/2006 | Sold | $680,000+38.9%$159/sqft |
Source: Public Record Report a problem | ||
| 12/21/2000 | Sold | $489,685$114/sqft |
Source: Public Record Report a problem | ||
Public tax history
| Year | Property taxes | Tax assessment |
|---|---|---|
| 2025 | $5,104 +3.4% | $342,525 +50.6% |
| 2024 | $4,937 | $227,475 |
| 2023 | $4,937 | $227,475 |
| 2022 | $4,937 | $227,475 |
| 2021 | $4,937 +0.4% | $227,475 +19.4% |
| 2020 | $4,915 | $190,475 |
| 2019 | $4,915 +2.8% | $190,475 |
| 2018 | $4,781 | $190,475 |
| 2017 | $4,781 | $190,475 |
| 2016 | -- | $190,475 +17.6% |
| 2015 | -- | $161,925 |
| 2014 | -- | $161,925 |
| 2013 | -- | $161,925 -6.1% |
| 2012 | -- | $172,500 |
| 2011 | -- | $172,500 +6.6% |
| 2007 | $4,449 | $161,798 |
| 2006 | $4,449 +8.8% | $161,798 +33.7% |
| 2005 | $4,090 | $120,998 |
| 2004 | $4,090 | $120,998 |
| 2002 | $4,090 | $120,998 |
| 2001 | -- | $120,998 -75% |
| 2000 | -- | $483,990 |
Find assessor info on the county website
Neighborhood: 37027
Nearby homes
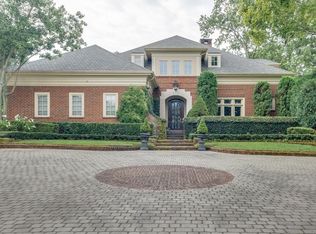
- $2,343,5005 bd5 ba5.6k sqft513 Midway Cir, Brentwood, TN 37027Off Market
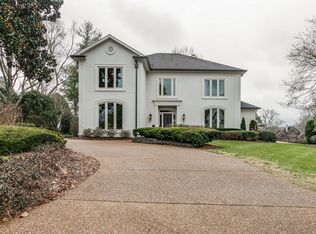
- $2,101,1004 bd4 ba5.3k sqft511 Midway Cir, Brentwood, TN 37027Off Market
- $1,475,600-- bd4 ba2.3k sqft516 Midway Cir, Brentwood, TN 37027Off Market
- $2,102,1004 bd6 ba5.5k sqft510 Midway Cir, Brentwood, TN 37027Off Market

- $1,594,800-- bd4 ba1.9k sqft509 Midway Cir, Brentwood, TN 37027Off Market
- $2,094,1004 bd4 ba5.3k sqft518 Midway Cir, Brentwood, TN 37027Off Market
- $1,909,6004 bd4 ba3.9k sqft507 Midway Cir, Brentwood, TN 37027Off Market
- $1,489,6003 bd2 ba3k sqft506 Midway Cir, Brentwood, TN 37027Off Market
Nearby schools
GreatSchools rating
- 9/10Scales Elementary SchoolGrades: K-5Distance: 2.7 mi
- 10/10Brentwood Middle SchoolGrades: 6-8Distance: 1.2 mi
- 9/10Brentwood High SchoolGrades: 9-12Distance: 1.2 mi
Schools provided by the listing agent
- Elementary: Scales Elementary
- Middle: Brentwood Middle School
- High: Brentwood High School
Source: RealTracs MLS as distributed by MLS GRID. This data may not be complete. We recommend contacting the local school district to confirm school assignments for this home.
Get a cash offer in 3 minutes
Find out how much your home could sell for in as little as 3 minutes with a no-obligation cash offer.
Estimated market value
$1,899,900
Get a cash offer in 3 minutes
Find out how much your home could sell for in as little as 3 minutes with a no-obligation cash offer.
Estimated market value
$1,899,900
- Tennessee
- Williamson County
- Brentwood
- 37027
- 515 Midway Cir
Nearby cities
Nearby zip codes
Other Brentwood Topics
