Skip main navigation
Closed
  • $272,500

    515 Milan Ave, Amherst, OH 44001

    3beds
    1,544sqft
    Single Family Residence
    Built in 1910
    0.4 Acres Lot
    $281,100 Zestimate®
    $176/sqft
    $1,966 Estimated rent

    Home value

    $281,100

    $250,000 - $315,000

    $1,966/mo

    Zestimate® history
    Loading
    Loading...

    Owner options

    List your home for rent

    $1,966/mo

    Rent Zestimate®

    Find your next renter with Zillow Rental Manager. Plus, with online applications, you can quickly screen prospective tenants – for free.

    Learn more

    $1,966/mo

    Rent Zestimate®

    Refinance and save

    $1,751/mo

    Est. payment

    Refinancing to a lower rate could help reduce your monthly payments and save thousands over the life of the loan.

    See today's rates

    $1,751/mo

    Est. payment

    Explore your selling options

    Work with a Zillow partner agent

    Leverage their expertise and Zillow's premium Showcase listings to get your home seen by more buyers.

    Get started

    List with your own agent

    Get your home in front of millions of buyers by listing it on Zillow.

    Learn how to do it

    Sell it yourself

    Take full control of how buyers see your home on Zillow by listing For Sale by Owner (FSBO).

    List your home

    What's special

    Primary bedroom suiteBeautiful hardwood floorsStainless steel appliancesGorgeous granite countertopsHand-made solid maple cabinetsFront porchUpdated kitchen
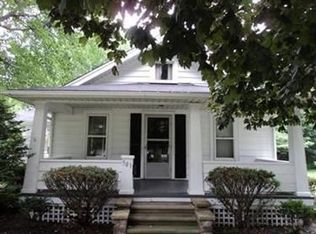
    The old is made new! This home was completely gutted, remodeled, and brought into today with modern features while keeping its original charm! Walk in the front door onto beautiful hardwood floors flowing throughout the entire 1st floor. New windows throughout the house let the natural shine light in. In addition, the 1st floor features an office/bedroom, beautifully updated kitchen with hand-made solid maple cabinets w/ plenty of storage space, stainless steel appliances, gorgeous granite countertops, and center island to please the cook in the family. Rounding out the 1st floor is a nice laundry room and full bathroom w/good sized storage closet. Upstairs you'll find the primary bedroom suite with a nice full bath, walk-in closet, and a 2nd nicely sized bedroom. The front porch is welcoming to relax evenings away and take in the sunsets, while the backyard is partially fenced (on three sides) and has a large detached 2+ car garage. Property is located near Beaver Creek Reservation (MetroPark w/fields, trails, & playground), Lake Erie, and downtown Amherst with quaint, local shops & restaurants to enjoy. This restored Colonial will blow you away! All appliances to stay with purchase if buyer requests. Seller will close office wall and add door for the 3rd bedroom if buyer requests.

    Zillow last checked:

    Listing updated:

    Listed by:

    DG George 440-320-6700 douggeorge@howardhanna.com,

    Howard Hanna

    Bought with:

    Mathew P Chase, 2013002819

    Keller Williams Greater Metropolitan

    Jared Melendez, 2017004378

    Keller Williams Greater Metropolitan

    Source: MLS Now,MLS#: 5133341Originating MLS: Lorain County Association Of REALTORS

    Facts & features

    Interior

    Bedrooms & bathrooms
    • Bedrooms: 3
    • Bathrooms: 2
    • Full bathrooms: 2
    • Main level bathrooms: 1
    • Main level bedrooms: 1
    Primary bedroom
    • Description: Flooring: Carpet
    • Level: Second
    • Dimensions: 15 x 12
    Bedroom
    • Description: Flooring: Carpet
    • Level: Second
    • Dimensions: 15 x 13
    Bedroom
    • Description: Flooring: Hardwood
    • Level: First
    • Dimensions: 15 x 13
    Primary bathroom
    • Description: Flooring: Ceramic Tile
    • Level: Second
    • Dimensions: 8 x 8
    Bathroom
    • Description: Flooring: Ceramic Tile
    • Level: First
    • Dimensions: 8 x 8
    Eat in kitchen
    • Description: Flooring: Hardwood
    • Level: First
    • Dimensions: 20 x 12
    Entry foyer
    • Description: Flooring: Hardwood
    • Level: First
    • Dimensions: 8 x 8
    Family room
    • Description: Flooring: Hardwood
    • Level: First
    • Dimensions: 19 x 15
    Laundry
    • Description: Flooring: Hardwood
    • Level: First
    • Dimensions: 8 x 6
    Heating
    • Forced Air, Fireplace(s), Gas
    Cooling
    • Central Air, Ceiling Fan(s)
    Appliances
    • Included: Dryer, Dishwasher, Microwave, Range, Refrigerator, Washer
    • Laundry: Main Level
    Features
    • Granite Counters, High Ceilings, Kitchen Island, Natural Woodwork, Walk-In Closet(s)
    • Windows: Double Pane Windows
    • Basement: Dirt Floor,Exterior Entry,Interior Entry,Unfinished
    • Number of fireplaces: 1
    • Fireplace features: Gas Log, Gas
    Interior area
    • Total structure area: 1,544
    • Total interior livable area: 1,544 sqft
    • Finished area above ground: 1,544

    Property

    Parking
    • Parking features: Asphalt, Detached, Garage, Garage Door Opener
    • Garage spaces: 2
    Features
    • Levels: Two
    • Stories: 2
    • Patio & porch: Front Porch
    • Fencing: Gate,Partial,Privacy,Wood
    Lot
    • Size: 0.4 Acres
    Details
    • Parcel number: 0500018107016

    Construction

    Type & style
    • Home type: SingleFamily
    • Architectural style: Colonial
    • Property subtype: Single Family Residence
    Materials
    • Vinyl Siding
    • Foundation: Block, Brick/Mortar, Stone
    • Roof: Asphalt,Fiberglass
    Condition
    • Year built: 1910

    Utilities & green energy

    • Sewer: Public Sewer
    • Water: Public
    Green energy
    • Energy efficient items: Appliances

    Community & HOA

    HOA
    • Has HOA: No
    Location
    • Region: Amherst

    Financial & listing details

    • Price per square foot: $176/sqft
    • Tax assessed value: $199,140
    • Annual tax amount: $2,921
    • Date on market: 6/21/2025
    • Cumulative days on market: 33 days
    • Listing agreement: Exclusive Right To Sell
    • Listing terms: Cash,Conventional,FHA,VA Loan

    Price history

    DateEventPrice
    7/28/2025Sold$272,500+1%$176/sqft
    Source: Public Record Report a problem
    6/24/2025Contingent$269,900$175/sqft
    Source: MLS Now #5133341 Report a problem
    6/21/2025Listed for sale$269,900+22.2%$175/sqft
    Source: MLS Now #5133341 Report a problem
    7/7/2022Sold$220,900-1.8%$143/sqft
    Source: MLS Now #4374772 Report a problem
    6/6/2022Pending sale$225,000$146/sqft
    Source: MLS Now #4374772 Report a problem
    5/19/2022Listed for sale$225,000+373.7%$146/sqft
    Source: MLS Now #4374772 Report a problem
    6/18/2014Listing removed$47,500$31/sqft
    Source: RE/MAX Trinity LLC #3472545 Report a problem
    6/13/2014Pending sale$47,500$31/sqft
    Source: RE/MAX Trinity LLC #3472545 Report a problem
    6/13/2014Listed for sale$47,500$31/sqft
    Source: RE/MAX Trinity LLC #3472545 Report a problem
    5/10/2014Listing removed$47,500$31/sqft
    Source: RE/MAX Trinity #3472545 Report a problem
    4/25/2014Price change$47,500-9.5%$31/sqft
    Source: RE/MAX Trinity #3472545 Report a problem
    4/12/2014Pending sale$52,500$34/sqft
    Source: Homepath #3472545 Report a problem
    4/12/2014Listed for sale$52,500$34/sqft
    Source: Homepath #3472545 Report a problem
    2/22/2014Listing removed$52,500$34/sqft
    Source: RE/MAX Trinity #3472545 Report a problem
    1/30/2014Listed for sale$52,500-11%$34/sqft
    Source: RE/MAX Trinity LLC #3472545 Report a problem
    9/4/2013Listing removed$59,000$38/sqft
    Source: Keller Williams Realty Greater Cleveland West #3364368 Report a problem
    4/24/2013Pending sale$59,000$38/sqft
    Source: Keller Williams Realty Greater Cleveland West #3364368 Report a problem
    3/7/2013Price change$59,000-14.5%$38/sqft
    Source: Keller Williams Realty Greater Cleveland West #3364368 Report a problem
    2/15/2013Price change$69,000-12.7%$45/sqft
    Source: Keller Williams Realty Greater Cleveland West #3364368 Report a problem
    1/16/2013Price change$79,000-12.1%$51/sqft
    Source: Keller Williams Realty Greater Cleveland West #3364368 Report a problem
    12/26/2012Price change$89,900-5.3%$58/sqft
    Source: Keller Williams Realty Greater Cleveland West #3364368 Report a problem
    12/6/2012Price change$94,900-4.1%$61/sqft
    Source: Keller Williams Realty Greater Cleveland West #3364368 Report a problem
    11/15/2012Listed for sale$99,000+4.2%$64/sqft
    Source: Keller Williams Realty Greater Cleveland West #3364368 Report a problem
    11/16/1999Sold$95,000$62/sqft
    Source: Public Record Report a problem

    Public tax history

    YearProperty taxesTax assessment
    2024$2,921 +28.3%$69,700 +53.9%
    2023$2,277 +1.6%$45,300
    2022$2,242 +4.7%$45,300
    2021$2,141 +2%$45,300 +14.9%
    2020$2,099 +2%$39,420
    2019$2,058 -0.5%$39,420 0%
    2018$2,069 +3.4%$39,430 +10.2%
    2017$2,000 -0.8%$35,780
    2016$2,017 -1.4%$35,780 -1.9%
    2015$2,046 +9.5%$36,470 +7%
    2014$1,869 -0.3%$34,090
    2013$1,875 -2.9%$34,090
    2012$1,930 $34,090
    2011-- --
    2010-- --
    2009-- --
    2008$1,901 +16.1%--
    2007$1,637 +0.7%--
    2006$1,625 +2.1%--
    2005$1,593 +2.9%--
    2004$1,547 +0.9%--
    2003$1,533 +13.3%--
    2002$1,352 -3.7%--
    2001$1,404 +5.2%--
    2000$1,334 --
    Find assessor info on the county website

    Neighborhood: 44001

    Nearby schools

    GreatSchools rating
    Schools provided by the listing agent
    • District: Amherst EVSD - 4701

    Source: MLS Now. This data may not be complete. We recommend contacting the local school district to confirm school assignments for this home.

    Get a cash offer in 3 minutes
    Find out how much your home could sell for in as little as 3 minutes with a no-obligation cash offer.
    Estimated market value
    $281,100
    Get a cash offer in 3 minutes
    Find out how much your home could sell for in as little as 3 minutes with a no-obligation cash offer.
    Estimated market value
    $281,100