Skip main navigation
Active
  • Price cut: $30K (7/9)
    $699,000

    515 Mission St, Stevensville, MT 59870

    4beds
    3,388sqft
    : 
    Loading
    Get pre-qualified
    Single Family Residence
    Built in 2003
    0.29 Acres Lot
    $689,400 Zestimate®
    $206/sqft
    $-- HOA

    What's special

    Handy storage shedSpacious and inviting layoutEstablished natural landscapingPrivacy-fenced backyardRaised garden bedsNewly paved drivewayGuest bedroom
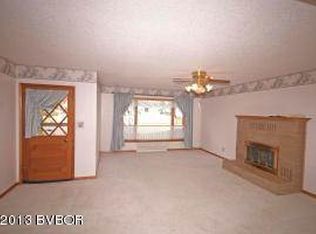
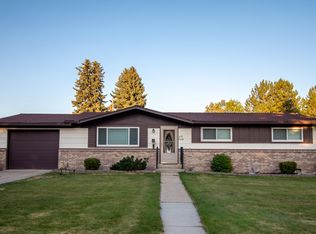
    SELLER IS MOTIVATED!!! And is packing things up and has included some furniture! Welcome to this meticulously maintained and beautifully appointed 4+bedroom, 3-bath home offering 3,388 sq ft of comfortable living space in the heart of Stevensville. From the moment you arrive, you’ll appreciate the established natural landscaping, newly paved driveway, and oversized 2-car garage—featuring a convenient pull-through stall. The privacy-fenced backyard is a true retreat with raised garden beds, underground sprinklers fed by a private irrigation well, and a handy storage shed. Inside, the main level showcases a spacious and inviting layout, highlighted by a large kitchen with custom cabinetry crafted by the seller and additional cabinetry throughout the home. Enjoy casual dining in the breakfast nook or unwind in the cozy sitting room just off the kitchen, complete with a new gas stove. The main floor also features the primary suite.... a guest bedroom, a generous TV/family room, office, and a practical laundry/mud room. The fully finished lower level offers its own separate entrance, making it ideal for guests, multi-generational living, or added flexibility. This level includes two additional bedrooms and a bonus room with egress windows, a large storage room, and abundant extra storage throughout. Comfort and efficiency are top of mind with a geothermal ground-source heat pump providing both heating and cooling, along with two hot water heaters—one for each level. This thoughtfully designed home blends quality craftsmanship, functionality, and energy efficiency, all in a beautifully maintained setting ready to welcome its next owner
    139 days
    |
    386
    |
    6
    |

    Zillow last checked:

    Listing updated:

    Listed by:

    Shelley Irwin 406-381-7165,

    Berkshire Hathaway HomeServices - Hamilton

    Source: MRMLS,MLS#: 30065773MLS Logo

    Loading...

      Facts & features

      Interior

      Bedrooms & bathrooms
      • Bedrooms: 4
      • Bathrooms: 3
      • Full bathrooms: 1
      • 3/4 bathrooms: 2
      Heating
      • Geothermal, Heat Pump
      Cooling
      • Central Air
      Appliances
      • Included: Dryer, Dishwasher, Disposal, Range, Refrigerator, Washer
      • Laundry: Washer Hookup
      Features
      • Main Level Primary
      • Basement: Finished
      • Has fireplace: No
      Interior area
      • Total interior livable area: 3,388 sqft
      • Finished area below ground: 1,584

      Property

      Parking
      • Total spaces: 2
      • Parking features: Garage
      • Garage spaces: 2
      Accessibility
      • Accessibility features: Accessible Approach with Ramp
      Features
      • Patio & porch: Covered
      • Fencing: Partial,Wood
      Lot
      • Size: 0.29 Acres
      Details
      • Additional structures: Shed(s)
      • Parcel number: 13176427404350000
      • Zoning description: 1
      • Special conditions: Standard

      Construction

      Type & style
      • Home type: SingleFamily
      • Architectural style: Other
      • Property subtype: Single Family Residence
      Materials
      • Foundation: Poured
      • Roof: Asphalt
      Condition
      • New construction: No
      • Year built: 2003

      Utilities & green energy

      • Sewer: Community/Coop Sewer

      Community & HOA

      HOA
      • Has HOA: No
      Location
      • Region: Stevensville

      Financial & listing details

      • Price per square foot: $206/sqft
      • Tax assessed value: $576,265
      • Annual tax amount: $1,317
      • Date on market: 2/25/2026
      • Listing agreement: Exclusive Right To Sell
      • Has irrigation water rights: Yes

        Estimated market value

        $689,400

        $655,000 - $724,000

        $3,138/mo

        Price history

        DateEventPrice
        7/9/2026Price change$699,000-4.1%$206/sqft
        Source: MRMLS #30065773 Report a problem
        5/15/2026Price change$729,000-1.4%$215/sqft
        Source: MRMLS #30065773 Report a problem
        3/16/2026Price change$739,000-0.8%$218/sqft
        Source: MRMLS #30065773 Report a problem
        2/25/2026Listed for sale$745,000+241.7%$220/sqft
        Source: MRMLS #30065773 Report a problem
        9/7/2012Sold--
        Source: MRMLS #20124871 Report a problem
        7/24/2012Price change$218,000-5%$64/sqft
        Source: Lambros Real Estate ERA #52742 Report a problem
        4/25/2012Price change$229,500-2.3%$68/sqft
        Source: EICKERT REALTY #50903 Report a problem
        8/21/2011Price change$235,000-2.9%$69/sqft
        Source: EICKERT REALTY #50903 Report a problem
        7/9/2011Listed for sale$242,000$71/sqft
        Source: EICKERT REALTY #20114529 Report a problem

        Public tax history

        YearProperty taxesTax assessment
        2025$1,262 -16%$576,265 +9.8%
        2024$1,503 $525,000
        2023-- $525,000 +43.2%
        2022$1,589 +0.1%$366,700
        2021$1,587 +30.9%$366,700 +20.1%
        2020$1,212 +4.9%$305,300
        2019$1,156 +9.2%$305,300 +6.2%
        2018$1,059 +0.8%$287,600
        2017$1,051 +60.3%$287,600 +20.1%
        2016$655 -0.4%$239,400
        2015$658 -39.8%$239,400 +50.5%
        2014$1,094 -47.7%$159,035 +4.5%
        2013$2,089 -3.5%$152,181 +5.1%
        2012$2,165 $144,729
        2011-- --
        2010-- --
        2009-- --
        2008-- $175,300
        2007-- $175,300
        2006-- $175,300
        2005-- $175,300 +16.2%
        2004-- $150,800
        Find assessor info on the county website

        Monthly payment

        Est. payment

        Payment breakdown

        Explore the cost of this home by adjusting the details. Changes won't be saved.
        All calculations are estimates and provided by Zillow, Inc. for informational purposes only. Actual amounts may vary.
        HOA fees may include property taxes on listings classified as Co-Ops. Contact the listing agent and/or owner for fee details.
        Mortgage interest rates are dependent on a number of factors, including credit score, down payment, and repayment length. Interest rate data provided by Zillow Group Marketplace, Inc. as of 1/1/1970 from various mortgage lenders with which we have lead or other similar arrangements; the Estimated Payment is an average of those rates.
        See how much you could borrow to make a competitive offer.

        Climate risks

        Neighborhood: 59870

        Getting around

        52 / 100
        Somewhat Walkable
        51 / 100
        Bikeable

        Nearby schools

        GreatSchools rating

        A local agent can set up tours, give advice and negotiate with sellers.

        Browse local experts

        Similar homes