Skip main navigation
Contingent
  • $405,000

    515 Mitchell Ct, Lagrange, OH 44050

    4beds
    2,424sqft
    : 
    $2,795/mo
    Get pre-qualified
    Single Family Residence
    Built in 2017
    10,184 Square Feet Lot
    $-- Zestimate®
    $167/sqft
    $8/mo HOA

    What's special

    Storage shedFarmhouse sinkShiplap accent wallComposite deckPeaceful pond viewsFresh paintUpdated light fixtures
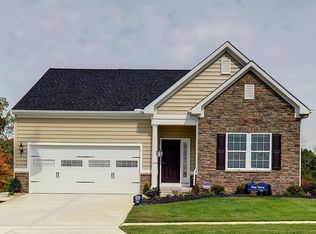

    If you've been dreaming of a home that feels like a retreat at the end of the day, this one is worth a look. Perfectly situated on the golf course with peaceful pond views, this beautifully updated 4-bedroom, 2.5-bath home offers the kind of lifestyle that's hard to find. Inside, you'll find fresh, modern updates throughout, including brand-new stain-resistant carpet, luxury vinyl plank flooring, updated light fixtures, fresh paint, and a beautifully refreshed kitchen featuring a farmhouse sink. The cozy fireplace creates the perfect gathering space, while the shiplap accent wall adds warmth and character. Upstairs, the spacious owner's suite is a true retreat with a large walk-in closet and an en-suite bath featuring double sinks, a tub, and a shower. The three additional bedrooms are all generously sized with spacious closets, giving everyone room to spread out. A second full bathroom upstairs makes busy mornings a breeze, and the conveniently located second-floor laundry room with a folding station is one of those everyday conveniences you'll quickly wonder how you ever lived without. Step outside to your composite deck and pergola, already equipped with a TV mount, making it the perfect place for summer cookouts, football Saturdays, or simply relaxing while taking in the golf course views. The storage shed provides extra room for all your outdoor equipment, and the fishing pond just beyond your backyard invites you to slow down and enjoy the outdoors. The unfinished basement features soaring ceilings and is already equipped with a radon mitigation system, giving you a blank canvas to create a home gym, theater, rec room, or additional living space that's perfectly tailored to your needs. With thoughtful updates, spacious bedrooms, room to grow, and a backyard setting that feels like a getaway, this is more than just a house; it's the kind of home where memories are made!
    18 days
    |
    850
    |
    46
    |

    Likely to sell faster than

    Zillow last checked:

    Listing updated:

    Listed by:

    Quinn Johnston 330-220-4780 sold@samlofaso.com,

    LoFaso Real Estate Services,

    Jessica A Chodaczek 216-407-8896,

    LoFaso Real Estate Services

    Source: MLS Now,MLS#: 5231871MLS LogoOriginating MLS: Medina County Board of REALTORS

      Facts & features

      Interior

      Bedrooms & bathrooms
      • Bedrooms: 4
      • Bathrooms: 3
      • Full bathrooms: 2
      • 1/2 bathrooms: 1
      • Main level bathrooms: 1
      Heating
      • Forced Air, Gas
      Cooling
      • Central Air
      Appliances
      • Included: Built-In Oven, Dryer, Dishwasher, Microwave, Range, Refrigerator, Washer
      • Laundry: Upper Level
      Features
      • Basement: Full,Unfinished,Sump Pump
      • Number of fireplaces: 1
      • Fireplace features: Gas
      Interior area
      • Total structure area: 2,424
      • Total interior livable area: 2,424 sqft
      • Finished area above ground: 2,424
      Video & virtual tour

      Property

      Parking
      • Total spaces: 2
      • Parking features: Attached, Electricity, Garage, Paved
      • Attached garage spaces: 2
      Features
      • Levels: Two
      • Stories: 2
      • Has view: Yes
      • Waterfront features: Lake Front
      • Frontage type: Lakefront
      Lot
      • Size: 10,184 Square Feet
      • Features: Lake Front
      Details
      • Parcel number: 1500034000117

      Construction

      Type & style
      • Home type: SingleFamily
      • Architectural style: Colonial,Other
      • Property subtype: Single Family Residence
      Materials
      • Stone, Vinyl Siding
      • Roof: Asphalt,Fiberglass
      Condition
      • Year built: 2017

      Utilities & green energy

      • Sewer: Public Sewer
      • Water: Public

      Community & HOA

      Community
      • Subdivision: Grey Hawk Golf Club/Durham Rdg
      HOA
      • Has HOA: Yes
      • HOA fee: $100 annually
      • HOA name: Grey Hawk
      Location
      • Region: Lagrange

      Financial & listing details

      • Price per square foot: $167/sqft
      • Tax assessed value: $344,540
      • Annual tax amount: $5,000
      • Date on market: 7/30/2026
      • Cumulative days on market: 19 days
      • Listing terms: Cash,Conventional,FHA,VA Loan

        Estimated market value

        Not available

        Estimated sales range

        Not available

        Not available

        Price history

        DateEventPrice
        7/30/2026Listed for sale$405,000+15.2%$167/sqft
        Source: MLS Now #5231871 Report a problem
        12/3/2021Sold$351,500+3.4%$145/sqft
        Source: MLS Now #4321574 Report a problem
        10/7/2021Pending sale$339,900$140/sqft
        Source: MLS Now #4321574 Report a problem
        9/30/2021Listed for sale$339,900+26.8%$140/sqft
        Source: MLS Now #4321574 Report a problem
        12/10/2019Sold$268,000+0.2%$111/sqft
        Source: MLS Now #4135822 Report a problem
        11/22/2019Pending sale$267,500$110/sqft
        Source: Russell Real Estate Services #4135822 Report a problem
        10/21/2019Price change$267,500-1.8%$110/sqft
        Source: Russell Real Estate Services #4135822 Report a problem
        9/20/2019Listed for sale$272,500+13.6%$112/sqft
        Source: Russell Real Estate Services #4135822 Report a problem
        6/30/2017Sold$239,900+863.5%$99/sqft
        Source: Public Record Report a problem
        4/4/2017Sold$24,900$10/sqft
        Source: Public Record Report a problem

        Public tax history

        YearProperty taxesTax assessment
        2024$5,111 +11.9%$120,580 +34%
        2023$4,568 +0.7%$90,010
        2022$4,537 0%$90,010
        2021$4,539 -2.6%$90,010 +9.3%
        2020$4,660 +0.6%$82,340
        2019$4,634 +3.6%$82,340 0%
        2018$4,471 +681.8%$82,350 +754.3%
        2017$572 +0.6%$9,640
        2016$568 +0.1%$9,640
        2015$568 +7.2%$9,640 -5%
        2014$529 +0.9%$10,150 -2%
        2013$525 +2.5%$10,360
        2012$512 $10,360 -82%
        2011-- $57,600
        2010-- --
        2009-- --
        2008$962 -0.9%--
        2007$970 --
        Find assessor info on the county website

        Monthly payment

        Est. payment

        Payment breakdown

        Explore the cost of this home by adjusting the details. Changes won't be saved.
        All calculations are estimates and provided by Zillow, Inc. for informational purposes only. Actual amounts may vary.
        HOA fees may include property taxes on listings classified as Co-Ops. Contact the listing agent and/or owner for fee details.
        See how much you could borrow to make a competitive offer.

        Climate risks

        Neighborhood: 44050

        Getting around

        2 / 100
        Car-Dependent
        27 / 100
        Somewhat Bikeable

        Nearby schools

        GreatSchools rating
        Schools provided by the listing agent
        • District: Keystone LSD - 4708

        Source: MLS Now. This data may not be complete. We recommend contacting the local school district to confirm school assignments for this home.

        A local agent can set up tours, give advice and negotiate with sellers.

        Browse local experts

        Similar homes