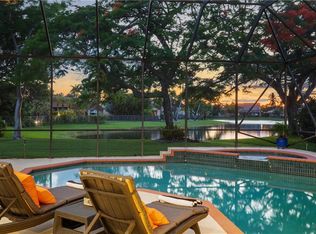
NEW PRICE BELOW APPRAISED VALUE! This one story 5BD/4BA lakefront pool home is what Florida living is all about. Located on a large cul-de-sac lot, this home features a dedicated office/den (optional 6th bedroom), a tri-split floor plan enhanced by crown molding, tile/wood flooring, & spacious living areas. Enjoy lake views from every bedroom! A secondary ensuite is ideal for guests or multi-generational living. Step outside to your lakefront screened-in pool & patio for relaxing or hosting gatherings year-round. More highlights include fresh interior paint, barrel tile roof, & circular paver driveway. The Lakes offers a 24-hr manned gated entrance, community pool, playground, & soccer field. Prime location near I-75, top-rated schools, parks, shopping, medical, & dining. See TODAY! See Attachments: HOA Docs/Disclosure, Sellers disclosure, Flood disclosure, Licensee personal interest addendum
Sold for $1,180,000
$1,180,000
515 Montclaire Drive, Weston, FL 33326
5beds
3,106sqft
Single Family Residence
Built in 1994
0.38 Acres Lot
$1,163,400 Zestimate®
$380/sqft
$6,775 Estimated rent
Home value
$1,163,400
$1.04M - $1.30M
$6,775/mo
Zestimate® history
Owner options
List your home for rent
$6,775/mo
Rent Zestimate®
Find your next renter with Zillow Rental Manager. Plus, with online applications, you can quickly screen prospective tenants – for free.
$6,775/mo
Rent Zestimate®
Refinance and save
$9,010/mo
Est. payment
Refinancing to a lower rate could help reduce your monthly payments and save thousands over the life of the loan.
$9,010/mo
Est. payment
Explore your selling options
Work with a Zillow partner agent
Leverage their expertise and Zillow's premium Showcase listings to get your home seen by more buyers.
Get startedList with your own agent
Get your home in front of millions of buyers by listing it on Zillow.
Learn how to do itSell it yourself
Take full control of how buyers see your home on Zillow by listing For Sale by Owner (FSBO).
List your homeWhat's special
Zillow last checked:
Listing updated:
Listed by:
Rebecca Puig 407-970-1147,
Charles Rutenberg Realty Orlan
Bought with:
Livan Bec Jr, 3400782
Lifestyle International Realty
Source: BeachesMLS,MLS#: F10503626 Originating MLS: BeachesMLS
Originating MLS: BeachesMLSFacts & features
Interior
Bedrooms & bathrooms
- Bedrooms: 5
- Bathrooms: 4
- Full bathrooms: 4
- Main level bathrooms: 4
- Main level bedrooms: 5
Primary bedroom
- Level: Main
- Area: 274.05
- Dimensions: 15.66 X 17.5
Bedroom 2
- Level: Main
- Area: 152
- Dimensions: 12.16 X 12.5
Bedroom 3
- Area: 160.21
- Dimensions: 12.41 X 12.91
Bedroom 4
- Level: Main
- Area: 136.51
- Dimensions: 12.41 X 11
Bedroom 5
- Level: Main
- Area: 129.94
- Dimensions: 11.91 X 10.91
Dining room
- Level: Main
- Area: 147.77
- Dimensions: 10.08 X 14.66
Kitchen
- Level: Main
- Area: 409.75
- Dimensions: 19.91 X 20.58
Living room
- Level: Main
- Area: 256.55
- Dimensions: 17.5 X 14.66
Heating
- Central
Cooling
- Central Air, Ceiling Fan(s)
Appliances
- Included: Dryer, Dishwasher, Disposal, Microwave, Refrigerator, Washer
Features
- Breakfast Bar, Breakfast Area, Bathtub, Closet Cabinetry, Dining Area, Separate/Formal Dining Room, Dual Sinks, Entrance Foyer, Main Level Primary, Split Bedrooms, Soaking Tub, Separate Shower, Walk-In Closet(s)
- Flooring: Laminate, Tile, Wood
- Windows: Blinds, Drapes, Rods, Sliding
Interior area
- Total interior livable area: 3,106 sqft
Property
Parking
- Total spaces: 2
- Parking features: Circular Driveway, Garage, Garage Door Opener, Paver Block
- Garage spaces: 2
- Has uncovered spaces: Yes
Features
- Levels: One
- Stories: 1
- Entry location: First Floor Entry,Closet Cabinetry,Foyer Entry,3 B
- Patio & porch: Patio, Porch, Screened
- Exterior features: Outdoor Living Area, Porch
- Has private pool: Yes
- Pool features: Gunite, In Ground, Private, Screen Enclosure, Association
- Has view: Yes
- View description: Lake
- Has water view: Yes
- Water view: Lake
- Waterfront features: Lake Front, Other
- Frontage type: Waterfront
- Frontage length: 43.00,43.00
Lot
- Size: 0.38 Acres
- Features: 1/4 to 1/2 Acre Lot, Sprinklers Automatic
Details
- Parcel number: 504006023220
- Zoning: RE
Construction
Type & style
- Home type: SingleFamily
- Property subtype: Single Family Residence
Materials
- Block
- Roof: Barrel
Condition
- Resale
- New construction: No
- Year built: 1994
Utilities & green energy
- Sewer: Public Sewer
- Water: Public
Community & HOA
Community
- Features: Home Owners Association, Gated
- Security: Gated Community
- Subdivision: Sector 4 151-19 B
HOA
- Has HOA: Yes
- Amenities included: Gated, Playground, Pool, Sports Fields, Sidewalks
- HOA fee: $600 quarterly
- HOA phone: 954-640-0291
Location
- Region: Weston
Financial & listing details
- Price per square foot: $380/sqft
- Tax assessed value: $1,053,760
- Annual tax amount: $11,125
- Date on market: 5/16/2025
- Cumulative days on market: 58 days
- Listing terms: Cash,Conventional,FHA,VA Loan
- Road surface type: Paved
Price history
| Date | Event | Price |
|---|---|---|
| 8/22/2025 | Sold | $1,180,000-3.7%$380/sqft |
Source:  BeachesMLS #F10503626 Report a problem BeachesMLS #F10503626 Report a problem | ||
| 7/13/2025 | Pending sale | $1,225,000$394/sqft |
Source: BeachesMLS #F10503626 Report a problem | ||
| 6/25/2025 | Price change | $1,225,000-3.5%$394/sqft |
Source: BeachesMLS #F10503626 Report a problem | ||
| 5/15/2025 | Listed for sale | $1,270,000+188.6%$409/sqft |
Source: BeachesMLS #F10503626 Report a problem | ||
| 1/28/2003 | Sold | $440,000+22.2%$142/sqft |
Source: Public Record Report a problem | ||
| 7/13/2001 | Sold | $360,000+16.2%$116/sqft |
Source: Public Record Report a problem | ||
| 12/13/1994 | Sold | $309,700+216%$100/sqft |
Source: Public Record Report a problem | ||
| 5/16/1994 | Sold | $98,000$32/sqft |
Source: Public Record Report a problem | ||
Public tax history
| Year | Property taxes | Tax assessment |
|---|---|---|
| 2025 | $11,413 +2.6% | $513,810 +2.9% |
| 2024 | $11,125 +2.2% | $499,330 +3% |
| 2023 | $10,881 +6.5% | $484,790 +3% |
| 2022 | $10,214 +2.9% | $470,670 +3% |
| 2021 | $9,928 +3.2% | $456,970 +1.4% |
| 2020 | $9,616 +2.9% | $450,670 +2.3% |
| 2019 | $9,349 | $440,540 +1.9% |
| 2018 | $9,349 +4.1% | $432,330 +2.1% |
| 2017 | $8,978 +4.8% | $423,440 +2.1% |
| 2016 | $8,567 +0.4% | $414,740 +0.7% |
| 2015 | $8,535 -1.6% | $411,860 +0.8% |
| 2014 | $8,671 -0.6% | $408,600 -15.4% |
| 2013 | $8,721 +4.7% | $483,050 +4% |
| 2012 | $8,332 +3.2% | $464,600 +3.9% |
| 2011 | $8,073 -1.1% | $447,150 +18.1% |
| 2010 | $8,162 -2.6% | $378,660 -7.2% |
| 2009 | $8,378 +2% | $407,870 +0.1% |
| 2008 | $8,215 +3% | $407,470 +3% |
| 2007 | $7,979 -2.1% | $395,610 +2.5% |
| 2006 | $8,152 | $385,970 +3% |
| 2005 | -- | $374,730 +3% |
| 2004 | $8,762 -4.5% | $363,820 +2.2% |
| 2003 | $9,170 +15.3% | $355,860 +13% |
| 2002 | $7,954 +20.7% | $314,980 +22.8% |
| 2001 | $6,590 +3.2% | $256,570 |
| 2000 | $6,387 | -- |
Find assessor info on the county website
Neighborhood: The Lakes
Nearby homes
- $1,195,8005 bd3 ba3.5k sqft481 Montclaire Dr, Weston, FL 33326Off Market
- $1,235,2004 bd3 ba3.5k sqft520 Montclaire Dr, Weston, FL 33326Off Market
- $1,291,2005 bd3 ba2.9k sqft441 Montclaire Dr, Weston, FL 33326Off Market
- $1,360,8006 bd4 ba3.5k sqft510 Montclaire Dr, Weston, FL 33326Off Market
- $1,241,4005 bd3 ba3.7k sqft500 Montclaire Dr, Weston, FL 33326Off Market
- $1,014,7004 bd3 ba3.1k sqft463 Fairmont Ln, Weston, FL 33326Off Market
- $1,280,0006 bd4 ba3.4k sqft473 Fairmont Ln, Weston, FL 33326Sold
- $1,091,6004 bd2 ba2.6k sqft480 Montclaire Dr, Weston, FL 33326Off Market
Nearby schools
GreatSchools rating
- 10/10Eagle Point Elementary SchoolGrades: PK-5Distance: 0.4 mi
- 9/10Tequesta Trace Middle SchoolGrades: 6-8Distance: 1.4 mi
- 8/10Cypress Bay High SchoolGrades: 9-12Distance: 4.2 mi
Schools provided by the listing agent
- Elementary: Eagle Point
- Middle: Tequesta Trace
- High: Cypress Bay
Source: BeachesMLS. This data may not be complete. We recommend contacting the local school district to confirm school assignments for this home.
Get a cash offer in 3 minutes
Find out how much your home could sell for in as little as 3 minutes with a no-obligation cash offer.
Estimated market value
$1,163,400
Get a cash offer in 3 minutes
Find out how much your home could sell for in as little as 3 minutes with a no-obligation cash offer.
Estimated market value
$1,163,400
- Florida
- Broward County
- Weston
- 33326
- The Lakes
- 515 Montclaire Drive
Nearby cities
Nearby neighborhoods
Nearby zip codes
Other Weston Topics
