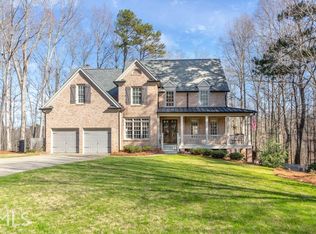
Welcome to your dream home! This beautifully maintained 5 bedroom, 4.5 bath home offers the perfect blend of comfort, style, and convenience. Nestled in the quiet sought after neighborhood of Longwood, this cul de sac Hedgewood home features spacious living areas, a fully finished basement with bedroom and full bath, and a beautifully remodeled kitchen. The kitchen features include custom cabinetry, high-end stainless-steel appliances, double oven, a large island to gather around, butler's pantry, and keeping room. The luxurious primary suite is a retreat unto itself with a cozy sitting area, dramatic trey ceiling, spa bath, and three walk-in closets. The additional three bedrooms and two full baths upstairs are generously sized and each enjoys a spacious walk-in closet. The custom built in bookcase/desk area in the upstairs loft is great for your home office or study center. Greet friends from the welcoming front porch. Enjoy quiet outdoor living on the cozy screened porch and grilling on the deck overlooking a private nature lover’s paradise with lake view. With new exterior paint, newer HVAC systems, gorgeous, updated kitchen and recently refinished hardwood floors this home feels barely lived in! Students who live in Longwood, attend Denmark High and Midway Elementary schools just ½ mile away. Fowler Park is a short 1.5 miles away with walking trails, indoor track, all sports fields and courts imaginable, fitness center, dog park, and more! There’s also access to Big Creek Greenway. Easy access to GA 400 for the morning commute or a quick getaway to the North GA mountains. High-end shopping, dining and hot entertainment spots are less than 10-12 minutes away to include Avalon, Halcyon and The Collection at Forsyth. This one truly has it all! Schedule your private tour today.
Closed
$850,000
515 Mossy Creek Ct, Alpharetta, GA 30004
5beds
5,143sqft
Single Family Residence, Residential
Built in 2001
0.75 Acres Lot
$835,600 Zestimate®
$165/sqft
$5,035 Estimated rent
Home value
$835,600
$777,000 - $902,000
$5,035/mo
Zestimate® history
Owner options
List your home for rent
$5,035/mo
Rent Zestimate®
Find your next renter with Zillow Rental Manager. Plus, with online applications, you can quickly screen prospective tenants – for free.
$5,035/mo
Rent Zestimate®
Refinance and save
$6,208/mo
Est. payment
Refinancing to a lower rate could help reduce your monthly payments and save thousands over the life of the loan.
$6,208/mo
Est. payment
Explore your selling options
Work with a Zillow partner agent
Leverage their expertise and Zillow's premium Showcase listings to get your home seen by more buyers.
Get startedList with your own agent
Get your home in front of millions of buyers by listing it on Zillow.
Learn how to do itSell it yourself
Take full control of how buyers see your home on Zillow by listing For Sale by Owner (FSBO).
List your homeWhat's special
Zillow last checked:
Listing updated:
Listed by:
STACY DEROGATIS,
Keller Williams Realty Atlanta Partners,
PATRICK DEROGATIS,
Keller Williams Realty Atlanta Partners
Bought with:
WESLEE KNAPP, 256597
Keller Knapp
Source: FMLS GA,MLS#: 7519610
Facts & features
Interior
Bedrooms & bathrooms
- Bedrooms: 5
- Bathrooms: 5
- Full bathrooms: 4
- 1/2 bathrooms: 1
Rooms
- Room types: Basement, Dining Room, Family Room, Laundry
Primary bedroom
- Features: Oversized Master, Other
- Level: Oversized Master, Other
Bedroom
- Features: Oversized Master, Other
Primary bathroom
- Features: Double Vanity, Separate Tub/Shower, Vaulted Ceiling(s), Other
Dining room
- Features: Separate Dining Room
Kitchen
- Features: Cabinets White, Eat-in Kitchen, Keeping Room, Kitchen Island, Pantry, Stone Counters
Heating
- Natural Gas
Cooling
- Ceiling Fan(s), Central Air
Appliances
- Included: Dishwasher, Disposal, Double Oven, Gas Range, Refrigerator
- Laundry: Laundry Room
Features
- Coffered Ceiling(s), Double Vanity, Entrance Foyer, High Ceilings 10 ft Main, Vaulted Ceiling(s), Walk-In Closet(s), Wet Bar
- Flooring: Carpet, Ceramic Tile, Hardwood
- Windows: None
- Basement: Daylight,Exterior Entry,Finished,Finished Bath,Full,Interior Entry
- Number of fireplaces: 1
- Fireplace features: Family Room
- Common walls with other units/homes: No Common Walls
Interior area
- Total structure area: 5,143
- Total interior livable area: 5,143 sqft
Property
Parking
- Total spaces: 2
- Parking features: Attached, Garage, Garage Door Opener
- Attached garage spaces: 2
Accessibility
- Accessibility features: None
Features
- Levels: Two
- Stories: 2
- Patio & porch: Covered, Deck, Front Porch, Screened
- Exterior features: Private Yard
- Pool features: None
- Spa features: None
- Fencing: None
- Has view: Yes
- View description: Trees/Woods
- Waterfront features: None
- Body of water: None
Lot
- Size: 0.75 Acres
- Features: Back Yard, Cul-De-Sac, Front Yard, Private
Details
- Additional structures: None
- Parcel number: 062 166
- Other equipment: None
- Horse amenities: None
Construction
Type & style
- Home type: SingleFamily
- Architectural style: Traditional
- Property subtype: Single Family Residence, Residential
Materials
- Brick, HardiPlank Type
- Foundation: See Remarks
- Roof: Composition
Condition
- Resale
- New construction: No
- Year built: 2001
Utilities & green energy
- Electric: None
- Sewer: Septic Tank
- Water: Public
- Utilities for property: Cable Available, Electricity Available, Natural Gas Available, Underground Utilities, Water Available
Green energy
- Energy efficient items: None
- Energy generation: None
Community & HOA
Community
- Features: Homeowners Assoc, Near Schools, Near Trails/Greenway, Park, Pool, Tennis Court(s)
- Security: None
- Subdivision: Longwood
HOA
- Has HOA: Yes
- Services included: Swim, Tennis
- HOA fee: $1,100 annually
Location
- Region: Alpharetta
Financial & listing details
- Price per square foot: $165/sqft
- Tax assessed value: $919,640
- Annual tax amount: $8,287
- Date on market: 2/4/2025
- Cumulative days on market: 66 days
- Electric utility on property: Yes
- Road surface type: Asphalt
Price history
| Date | Event | Price |
|---|---|---|
| 5/30/2025 | Sold | $850,000-5.5%$165/sqft |
Source:  FMLS GA #7519610 Report a problem FMLS GA #7519610 Report a problem | ||
| 4/21/2025 | Pending sale | $899,000$175/sqft |
Source: FMLS GA #7519610 Report a problem | ||
| 2/19/2025 | Price change | $899,000-2.8%$175/sqft |
Source: FMLS GA #7519610 Report a problem | ||
| 2/5/2025 | Listed for sale | $925,000+15.8%$180/sqft |
Source: FMLS GA #7519610 Report a problem | ||
| 2/7/2023 | Listing removed | $799,000+50.8%$155/sqft |
Source: FMLS GA #7127225 Report a problem | ||
| 6/30/2017 | Sold | $530,000$103/sqft |
Source:  FMLS GA #5857191 Report a problem FMLS GA #5857191 Report a problem | ||
| 6/6/2017 | Pending sale | $530,000$103/sqft |
Source: Harry Norman, REALTORS� #5857191 Report a problem | ||
| 6/1/2017 | Listed for sale | $530,000+10.4%$103/sqft |
Source: HARRY NORMAN REALTORS #8198708 Report a problem | ||
| 8/13/2014 | Sold | $480,000+25.9%$93/sqft |
Source: FMLS GA #5268131 Report a problem | ||
| 4/15/2002 | Sold | $381,400$74/sqft |
Source: Public Record Report a problem | ||
Public tax history
| Year | Property taxes | Tax assessment |
|---|---|---|
| 2025 | $8,470 +2.2% | $367,856 +3.2% |
| 2024 | $8,287 +25.5% | $356,320 +9.5% |
| 2023 | $6,603 +3.5% | $325,292 +24.7% |
| 2022 | $6,382 +14.7% | $260,760 +25% |
| 2021 | $5,565 -0.1% | $208,564 -0.1% |
| 2020 | $5,571 +1.1% | $208,832 +1.7% |
| 2019 | $5,507 +2.5% | $205,376 +6.1% |
| 2017 | $5,374 +8.2% | $193,644 +8.2% |
| 2016 | $4,968 | $179,004 +1.1% |
| 2015 | $4,968 +29.4% | $177,004 +19.3% |
| 2014 | $3,840 -0.2% | $148,328 |
| 2013 | $3,847 -1.1% | $148,328 -0.9% |
| 2012 | $3,892 -1% | $149,736 -0.9% |
| 2011 | $3,931 | $151,104 -11.5% |
| 2010 | -- | $170,792 |
| 2009 | -- | $170,792 |
| 2008 | -- | $170,792 +13.5% |
| 2007 | -- | $150,480 |
| 2006 | $3,216 | $150,480 |
| 2005 | $3,216 | $150,480 |
| 2004 | $3,216 -5.2% | $150,480 |
| 2003 | $3,392 +6.2% | -- |
| 2002 | $3,195 +654.3% | -- |
| 2001 | $424 +4.6% | -- |
| 2000 | $405 | -- |
Find assessor info on the county website
Neighborhood: 30004
Nearby homes
- $747,2004 bd3 ba2.7k sqft505 Mossy Creek Ct, Alpharetta, GA 30004Off Market
- $888,7005 bd4 ba4.1k sqft525 Mossy Creek Ct, Alpharetta, GA 30004Off Market
- $100-- bd-- ba-- sqftMossy Creek Ct, Alpharetta, GA 30004Off Market
- $802,1004 bd3 ba3.1k sqft445 Longwood Ln, Alpharetta, GA 30004Off Market
- $896,8004 bd3 ba3.4k sqft520 Mossy Creek Ct, Alpharetta, GA 30004Off Market
- $875,0004 bd5 ba5.5k sqft510 Mossy Creek Ct, Alpharetta, GA 30004Sold
- $828,9004 bd3 ba3.3k sqft530 Mossy Creek Ct, Alpharetta, GA 30004Off Market
- $1,157,2005 bd5 ba5.6k sqft435 Longwood Ln, Alpharetta, GA 30004Off Market
Nearby schools
GreatSchools rating
- 9/10Midway Elementary SchoolGrades: PK-5Distance: 0.7 mi
- 8/10DeSana Middle SchoolGrades: 6-8Distance: 1.7 mi
- 10/10Denmark High SchoolGrades: 9-12Distance: 0.5 mi
Schools provided by the listing agent
- Elementary: Midway - Forsyth
- Middle: DeSana
- High: Denmark High School
Source: FMLS GA. This data may not be complete. We recommend contacting the local school district to confirm school assignments for this home.
Get a cash offer in 3 minutes
Find out how much your home could sell for in as little as 3 minutes with a no-obligation cash offer.
Estimated market value
$835,600
Get a cash offer in 3 minutes
Find out how much your home could sell for in as little as 3 minutes with a no-obligation cash offer.
Estimated market value
$835,600
- Georgia
- Forsyth County
- Alpharetta
- 30004
- 515 Mossy Creek Ct
Nearby cities
Nearby neighborhoods
Nearby zip codes
Other Alpharetta Topics
