***We've received MULTIPLE OFFERS and calling for highest and best offers by noon on Sunday 1/26*** Step into your dream home where picture-perfect curb appeal welcomes you with a charming rocking chair front porch, nestled on a coveted corner lot. As you enter through the grand two-story foyer, you're greeted by an open and airy living room boasting vaulted ceilings and floor-to-ceiling windows that frame a striking stacked stone fireplace with a raised hearth. Designed with a thoughtful floorplan and adorned in a soothing neutral palette, the space seamlessly connects to a sunlit flex area, ready to adapt to your unique lifestyle. The kitchen is a chef's delight, featuring stainless steel appliances, stone countertops, and abundant cabinetry. A breakfast nook bathed in natural light from a large picture window offers an idyllic spot to savor your morning coffee. Convenience meets style on the first floor with a practical half bath and a spacious walk-in laundry room complete with built-in storage solutions. Retreat to the sought-after master suite on the main level, where a dramatic trey ceiling and expansive windows create a serene haven. The luxurious primary bathroom beckons with a step-in shower, soaking tub, water closet, and a generous walk-in closet. Upstairs, a second-story landing leads to generously sized secondary bedrooms and a well-appointed bathroom that exceeds expectations. Outside, discover a park-like backyard oasis featuring multiple charming conversation areas, including a deck and a covered patio, all overlooking the large fenced-in yard brimming with possibilities. Located in a vibrant neighborhood filled with amenities and close to everyday conveniences, this home offers not just a place to live, but a lifestyle to embrace. Discover the perfect blend of comfort, elegance, and functionality in this inviting sanctuary you'll be proud to call home.
Closed
$530,000
515 Mountain Xing, Woodstock, GA 30188
4beds
1,996sqft
Single Family Residence, Residential
Built in 2004
5,662 Square Feet Lot
$538,100 Zestimate®
$266/sqft
$2,512 Estimated rent
Home value
$538,100
$500,000 - $576,000
$2,512/mo
Zestimate® history
Owner options
List your home for rent
$2,512/mo
Rent Zestimate®
Find your next renter with Zillow Rental Manager. Plus, with online applications, you can quickly screen prospective tenants – for free.
$2,512/mo
Rent Zestimate®
Refinance and save
$4,325/mo
Est. payment
Refinancing to a lower rate could help reduce your monthly payments and save thousands over the life of the loan.
$4,325/mo
Est. payment
Explore your selling options
Work with a Zillow partner agent
Leverage their expertise and Zillow's premium Showcase listings to get your home seen by more buyers.
Get startedList with your own agent
Get your home in front of millions of buyers by listing it on Zillow.
Learn how to do itSell it yourself
Take full control of how buyers see your home on Zillow by listing For Sale by Owner (FSBO).
List your homeWhat's special
Stacked stone fireplaceLarge fenced-in yardPark-like backyard oasisFloor-to-ceiling windowsSunlit flex areaExpansive windowsStainless steel appliances
Zillow last checked:
Listing updated:
Listed by:
Sarah Chatel,
Keller Wms Re Atl Midtown 404-604-3100
Bought with:
BRITTANY OVBEY, 228203
RE/MAX Town and Country
Source: FMLS GA,MLS#: 7511711
Facts & features
Interior
Bedrooms & bathrooms
- Bedrooms: 4
- Bathrooms: 3
- Full bathrooms: 2
- 1/2 bathrooms: 1
- Main level bathrooms: 1
- Main level bedrooms: 1
Rooms
- Room types: Living Room
Primary bedroom
- Features: Master on Main
- Level: Master on Main
Bedroom
- Features: Master on Main
Primary bathroom
- Features: Double Vanity, Separate Tub/Shower, Whirlpool Tub
Dining room
- Features: Dining L
Kitchen
- Features: Breakfast Bar, Pantry, Stone Counters, View to Family Room
Heating
- Central
Cooling
- Ceiling Fan(s), Central Air
Appliances
- Included: Dishwasher, Disposal, Gas Range, Gas Water Heater, Microwave, Self Cleaning Oven
- Laundry: In Kitchen, Laundry Room, Main Level
Features
- Entrance Foyer 2 Story, High Ceilings 9 ft Main, High Ceilings 9 ft Upper, Vaulted Ceiling(s), Walk-In Closet(s)
- Flooring: Laminate
- Windows: Double Pane Windows
- Basement: Crawl Space
- Attic: Pull Down Stairs
- Number of fireplaces: 2
- Fireplace features: Gas Starter, Living Room, Masonry, Outside
- Common walls with other units/homes: No Common Walls
Interior area
- Total structure area: 1,996
- Total interior livable area: 1,996 sqft
Property
Parking
- Total spaces: 2
- Parking features: Attached, Driveway, Garage, Garage Door Opener, Garage Faces Front, Level Driveway
- Attached garage spaces: 2
- Has uncovered spaces: Yes
Accessibility
- Accessibility features: None
Features
- Levels: Two
- Stories: 2
- Patio & porch: Deck, Front Porch
- Exterior features: Rain Gutters
- Pool features: None
- Has spa: Yes
- Spa features: Bath, Community
- Fencing: Back Yard,Wood
- Has view: Yes
- View description: City
- Waterfront features: None
- Body of water: None
Lot
- Size: 5,662 Square Feet
- Features: Back Yard, Corner Lot, Front Yard
Details
- Additional structures: None
- Parcel number: 15N24L 193
- Other equipment: None
- Horse amenities: None
Construction
Type & style
- Home type: SingleFamily
- Architectural style: Traditional
- Property subtype: Single Family Residence, Residential
Materials
- Frame
- Foundation: Slab
- Roof: Composition
Condition
- Resale
- New construction: No
- Year built: 2004
Utilities & green energy
- Electric: 110 Volts, 220 Volts in Laundry
- Sewer: Public Sewer
- Water: Public
- Utilities for property: Cable Available, Electricity Available, Phone Available, Sewer Available, Water Available
Green energy
- Energy efficient items: HVAC, Insulation, Thermostat, Water Heater
- Energy generation: None
Community & HOA
Community
- Features: Clubhouse, Fishing, Gated, Homeowners Assoc, Lake, Meeting Room, Playground, Pool, Sidewalks, Tennis Court(s)
- Security: Security Lights, Smoke Detector(s)
- Subdivision: Mountain Brook
HOA
- Has HOA: Yes
- Services included: Swim, Tennis, Trash
- HOA fee: $1,085 annually
Location
- Region: Woodstock
Financial & listing details
- Price per square foot: $266/sqft
- Tax assessed value: $497,870
- Annual tax amount: $5,709
- Date on market: 1/22/2025
- Cumulative days on market: 4 days
- Electric utility on property: Yes
- Road surface type: Paved
Price history
| Date | Event | Price |
|---|---|---|
| 2/20/2025 | Sold | $530,000+6%$266/sqft |
Source:  FMLS GA #7511711 Report a problem FMLS GA #7511711 Report a problem | ||
| 1/29/2025 | Pending sale | $500,000$251/sqft |
Source: FMLS GA #7511711 Report a problem | ||
| 1/22/2025 | Listed for sale | $500,000+18.5%$251/sqft |
Source: FMLS GA #7511711 Report a problem | ||
| 8/6/2021 | Sold | $422,000+62.7%$211/sqft |
Source:  GAMLS #8997144 Report a problem GAMLS #8997144 Report a problem | ||
| 5/23/2016 | Sold | $259,400-0.2%$130/sqft |
Source:  FMLS GA #5671590 Report a problem FMLS GA #5671590 Report a problem | ||
| 4/20/2016 | Pending sale | $259,900$130/sqft |
Source: DALIE REALTY #5671590 Report a problem | ||
| 4/15/2016 | Listed for sale | $259,900$130/sqft |
Source: DALIE REALTY #5671590 Report a problem | ||
| 4/9/2016 | Pending sale | $259,900$130/sqft |
Source: DALIE REALTY #5671590 Report a problem | ||
| 4/7/2016 | Listed for sale | $259,900+6.1%$130/sqft |
Source: DALIE REALTY #5671590 Report a problem | ||
| 8/21/2007 | Sold | $245,000+13.4%$123/sqft |
Source: Public Record Report a problem | ||
| 10/7/2004 | Sold | $216,000$108/sqft |
Source: Public Record Report a problem | ||
Public tax history
| Year | Property taxes | Tax assessment |
|---|---|---|
| 2025 | $5,661 +0.1% | $199,148 +2.3% |
| 2024 | $5,657 +7.8% | $194,732 +7.6% |
| 2023 | $5,248 +16.8% | $181,032 +16.8% |
| 2022 | $4,495 +17.4% | $155,056 +27.1% |
| 2021 | $3,830 +11.4% | $121,952 +12.4% |
| 2020 | $3,438 +35.6% | $108,452 +7.5% |
| 2019 | $2,536 +3.6% | $100,840 -58.3% |
| 2018 | $2,447 +5.7% | $241,600 +6.5% |
| 2017 | $2,316 +16% | $226,900 +13.2% |
| 2016 | $1,997 | $200,500 +3.8% |
| 2015 | $1,997 +14.1% | $193,100 +10.5% |
| 2014 | $1,751 +4.4% | $174,700 +6.4% |
| 2013 | $1,677 +3.2% | $164,200 +3.4% |
| 2012 | $1,625 -8.9% | $158,800 -10.3% |
| 2011 | $1,783 -7.7% | $177,100 +125.9% |
| 2010 | $1,932 -0.6% | $78,400 -5.8% |
| 2009 | $1,944 +6.1% | $83,240 -5.8% |
| 2008 | $1,832 -0.9% | $88,400 -0.8% |
| 2007 | $1,849 +9.4% | $89,080 +9.2% |
| 2006 | $1,691 +4.4% | $81,560 +6.3% |
| 2005 | $1,620 | $76,760 |
Find assessor info on the county website
Neighborhood: 30188
Nearby homes
- $530,0004 bd3 ba2.3k sqft513 Mountain Xing, Woodstock, GA 30188Sold

- $504,1004 bd3 ba1.9k sqft416 Mountain Mist Dr, Woodstock, GA 30188Off Market
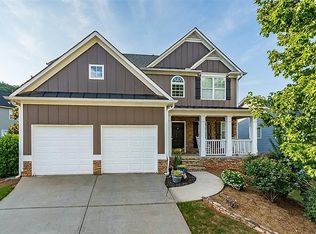
- $466,3004 bd3 ba1.9k sqft416 Mountain Mist Dr #177, Woodstock, GA 30188Off Market

- $515,0003 bd3 ba-- sqft511 Mountain Xing, Woodstock, GA 30188Sold
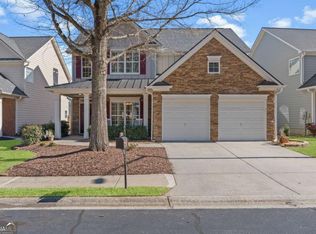
- $457,4004 bd2 ba2k sqft431 Mountain Mist Dr, Woodstock, GA 30188Off Market
- $499,6004 bd3 ba2.3k sqft433 Mountain Mist Dr, Woodstock, GA 30188Off Market
- $456,9003 bd3 ba2k sqft414 Mountain Mist Dr, Woodstock, GA 30188Off Market
- $485,0003 bd3 ba2k sqft429 Mountain Mist Dr, Woodstock, GA 30188Sold
Nearby schools
GreatSchools rating
- 9/10Arnold Mill Elementary SchoolGrades: PK-5Distance: 2.5 mi
- 8/10Mill Creek Middle SchoolGrades: 6-8Distance: 3.1 mi
- 8/10River Ridge High SchoolGrades: 9-12Distance: 3 mi
Schools provided by the listing agent
- Elementary: Arnold Mill
- Middle: Mill Creek
- High: River Ridge
Source: FMLS GA. This data may not be complete. We recommend contacting the local school district to confirm school assignments for this home.
Get a cash offer in 3 minutes
Find out how much your home could sell for in as little as 3 minutes with a no-obligation cash offer.
Estimated market value
$538,100
Get a cash offer in 3 minutes
Find out how much your home could sell for in as little as 3 minutes with a no-obligation cash offer.
Estimated market value
$538,100
- Georgia
- Cherokee County
- Woodstock
- 30188
- 515 Mountain Xing
Nearby cities
Nearby zip codes
Other Woodstock Topics
