515 Muncey is a new Historic Spec built home. You'll enjoy the privacy as this home has a picket privacy fence throughout with an elongated driveway and a gate to park your vehicle behind. Muncey offers the homeowner multiple points of entry and exit for modern convenience. With ample parking, your guests will appreciate not having to park on the street if they don't want to, something unique to this area. All windows are wood casement windows by Pella. Inside you'll appreciate the high ceilings, high enough for Wemby to come visit and feel right at home. There is plenty of lighting to give your home an airy feeling without needing to turn on the lights. This Boho Chic home has natural colors throughout with just enough pop on the contrast creating an inviting experience. With a massive island, there's no shortage of seating space between the eat-in kitchen as well as the dining area. This home features Zline appliances which includes a 36in gas range and a 900 cfm vent hood. If cooking is your thing, you'll have no shortage of counter and storage space. This home features 8mm LVP with a 22mm wear layer throughout and ceramic tile in the restrooms. Your furry companions will love the dog wash in the utility room. The primary owner's suite offers a huge shower that'll make you feel you're in a spa as well as a dual vanity set up with plenty of counter space. Those of you working from home will appreciate the office niche the builder designed just right for a moderate desk setup. Lastly, you'll enjoy the oversized closet with plenty of built in shelving for all your clothing, shoes, bags, and more! Another unique feature to this home is the over quarter acre lot, perfect for your furry companions to run around and know they're safe with the fenced in backyard. Lastly, this home offers a great deck, perfect for BBQs and gatherings
Sold
Price Unknown
515 MUNCEY, San Antonio, TX 78202
3beds
1,650sqft
Single Family Residence
Built in 2024
0.28 Acres Lot
$540,700 Zestimate®
$--/sqft
$2,208 Estimated rent
Home value
$540,700
$503,000 - $579,000
$2,208/mo
Zestimate® history
Owner options
List your home for rent
$2,208/mo
Rent Zestimate®
Find your next renter with Zillow Rental Manager. Plus, with online applications, you can quickly screen prospective tenants – for free.
$2,208/mo
Rent Zestimate®
Refinance and save
Refinancing to a lower rate could help reduce your monthly payments and save thousands over the life of the loan.
Explore your selling options
Work with a Zillow partner agent
Leverage their expertise and Zillow's premium Showcase listings to get your home seen by more buyers.
Get startedList with your own agent
Get your home in front of millions of buyers by listing it on Zillow.
Learn how to do itSell it yourself
Take full control of how buyers see your home on Zillow by listing For Sale by Owner (FSBO).
List your homeWhat's special
Zillow last checked:
Listing updated:
Listed by:
Jesus Martin TREC #710487 (210) 763-5480,
Real Broker, LLC
Source: LERA MLS,MLS#: 1779026
Facts & features
Interior
Bedrooms & bathrooms
- Bedrooms: 3
- Bathrooms: 3
- Full bathrooms: 2
- 1/2 bathrooms: 1
Primary bedroom
- Features: Walk-In Closet(s), Ceiling Fan(s), Full Bath
- Area: 270
- Dimensions: 18 x 15
Bedroom 2
- Area: 70
- Dimensions: 10 x 7
Bedroom 3
- Area: 140
- Dimensions: 14 x 10
Primary bathroom
- Features: Shower Only, Double Vanity
- Area: 110
- Dimensions: 10 x 11
Kitchen
- Area: 210
- Dimensions: 15 x 14
Living room
- Area: 532
- Dimensions: 38 x 14
Heating
- Central, Electric
Cooling
- Central Air
Appliances
- Included: Range, Gas Cooktop, Disposal, Dishwasher, Plumbed For Ice Maker, Vented Exhaust Fan, Gas Water Heater
- Laundry: Washer Hookup, Dryer Connection
Features
- One Living Area, Liv/Din Combo, Separate Dining Room, Eat-in Kitchen, Kitchen Island, Breakfast Bar, Pantry, Utility Room Inside, High Ceilings, Open Floorplan, High Speed Internet, Walk-In Closet(s), Master Downstairs, Ceiling Fan(s), Chandelier, Solid Counter Tops, Custom Cabinets
- Flooring: Ceramic Tile, Vinyl
- Windows: Window Coverings
- Has fireplace: No
- Fireplace features: Not Applicable
Interior area
- Total structure area: 1,650
- Total interior livable area: 1,650 sqft
Property
Parking
- Parking features: None
Features
- Levels: One
- Stories: 1
- Pool features: None
Lot
- Size: 0.28 Acres
Details
- Parcel number: 013680050110
Construction
Type & style
- Home type: SingleFamily
- Property subtype: Single Family Residence
Materials
- Wood Siding
- Roof: Heavy Composition
Condition
- New Construction
- New construction: Yes
- Year built: 2024
Details
- Builder name: Michelle Reyes
Utilities & green energy
- Utilities for property: Cable Available
Community & HOA
Community
- Features: Tennis Court(s), Playground, Sports Court, None
- Security: Smoke Detector(s)
- Subdivision: Dignowity
Location
- Region: San Antonio
Financial & listing details
- Tax assessed value: $463,550
- Date on market: 9/11/2025
- Cumulative days on market: 22 days
- Listing terms: Conventional,FHA,VA Loan,Cash
Price history
| Date | Event | Price |
|---|---|---|
| 7/18/2024 | Sold | -- |
Source:  LERA MLS #1779026 Report a problem LERA MLS #1779026 Report a problem | ||
| 6/20/2024 | Pending sale | $540,000$327/sqft |
Source: LERA MLS #1779026 Report a problem | ||
| 6/10/2024 | Contingent | $540,000$327/sqft |
Source: LERA MLS #1779026 Report a problem | ||
| 5/29/2024 | Listed for sale | $540,000+191.9%$327/sqft |
Source: LERA MLS #1779026 Report a problem | ||
| 12/29/2021 | Listing removed | -- |
Source: LERA MLS #1570463 Report a problem | ||
| 12/23/2021 | Listed for sale | $185,000$112/sqft |
Source: LERA MLS #1570463 Report a problem | ||
| 12/23/2021 | Pending sale | $185,000$112/sqft |
Source: LERA MLS #1570463 Report a problem | ||
| 12/9/2021 | Contingent | $185,000$112/sqft |
Source: LERA MLS #1570463 Report a problem | ||
| 12/3/2021 | Listed for sale | $185,000-9.8%$112/sqft |
Source: LERA MLS #1570463 Report a problem | ||
| 11/29/2021 | Contingent | $205,000$124/sqft |
Source: LERA MLS #1570463 Report a problem | ||
| 11/19/2021 | Pending sale | $205,000$124/sqft |
Source: LERA MLS #1570463 Report a problem | ||
| 11/8/2021 | Listed for sale | $205,000+36.7%$124/sqft |
Source: LERA MLS #1570463 Report a problem | ||
| 8/24/2021 | Sold | -- |
Source: LERA MLS #1540480 Report a problem | ||
| 9/19/2020 | Listing removed | $150,000$91/sqft |
Source: RE/MAX Exclusive #1446569 Report a problem | ||
| 3/19/2020 | Listed for sale | $150,000-21.1%$91/sqft |
Source: RE/MAX New Heights #1446569 Report a problem | ||
| 5/7/2019 | Listing removed | $190,000$115/sqft |
Source: CENTURY 21 Northside #1363556 Report a problem | ||
| 5/19/2018 | Price change | $190,000-5%$115/sqft |
Source: RE/MAX Exclusive #1289379 Report a problem | ||
| 3/20/2018 | Price change | $200,000-9.1%$121/sqft |
Source: RE/MAX Exclusive #1289379 Report a problem | ||
| 1/26/2018 | Listed for sale | $220,000$133/sqft |
Source: RE/MAX Exclusive #1289379 Report a problem | ||
Public tax history
| Year | Property taxes | Tax assessment |
|---|---|---|
| 2025 | -- | $463,550 +38.4% |
| 2024 | $8,174 +17.7% | $335,000 +20.3% |
| 2023 | $6,944 +83% | $278,550 +99% |
| 2022 | $3,793 -26.1% | $140,000 -33.6% |
| 2021 | $5,132 | $210,950 +15.3% |
| 2020 | $5,132 +3.9% | $182,930 +5% |
| 2019 | $4,940 | $174,300 +14.3% |
| 2018 | $4,940 +51.5% | $152,540 +32.8% |
| 2017 | $3,260 +19.9% | $114,890 +19.3% |
| 2016 | $2,718 +126.5% | $96,300 +72.1% |
| 2015 | $1,200 | $55,950 +26.1% |
| 2014 | $1,200 | $44,360 +7.5% |
| 2013 | -- | $41,270 +3.5% |
| 2012 | -- | $39,870 -6.7% |
| 2011 | -- | $42,730 -6.5% |
| 2010 | -- | $45,690 -4.8% |
| 2009 | -- | $48,000 +10.4% |
| 2008 | -- | $43,490 +28.9% |
| 2006 | -- | $33,740 +6.1% |
| 2005 | -- | $31,800 |
| 2004 | -- | -- |
| 2003 | -- | -- |
| 2002 | -- | -- |
| 2001 | -- | -- |
| 2000 | -- | -- |
Find assessor info on the county website
Neighborhood: Dignowity Hill
Nearby homes
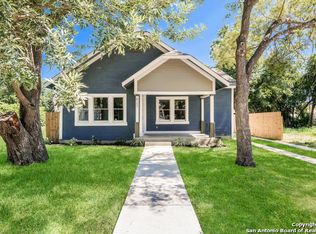
- $257,0003 bd1 ba1.3k sqft519 Muncey, San Antonio, TX 78202Off Market

- $389,4003 bd2 ba1.6k sqft827 Lamar St, San Antonio, TX 78202Off Market
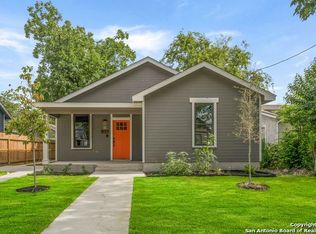
- $364,9003 bd2 ba1.5k sqft831 Lamar St, San Antonio, TX 78202Off Market
- $495,4006,534 Square Feet819 Lamar St, San Antonio, TX 78202Off Market
- $333,1004 bd2 ba1.5k sqft835, Lamar, TX 78202Off Market
- $356,0004 bd4 ba1.5k sqft835 Lamar St, San Antonio, TX 78202Off Market
- $215,2003 bd1 ba1.2k sqft817 Lamar St, San Antonio, TX 78202Off Market
- $140,7003 bd1 ba1k sqft824 Burleson St, San Antonio, TX 78202Off Market
Nearby schools
GreatSchools rating
- 2/10Bowden Elementary SchoolGrades: PK-8Distance: 0.1 mi
- 4/10Brackenridge High SchoolGrades: 9-12Distance: 2.3 mi
Schools provided by the listing agent
- District: San Antonio I.S.D.
Source: LERA MLS. This data may not be complete. We recommend contacting the local school district to confirm school assignments for this home.
Get a cash offer in 3 minutes
Find out how much your home could sell for in as little as 3 minutes with a no-obligation cash offer.
Estimated market value
$540,700
Get a cash offer in 3 minutes
Find out how much your home could sell for in as little as 3 minutes with a no-obligation cash offer.
Estimated market value
$540,700
Nearby cities
Nearby neighborhoods
Nearby zip codes
Other San Antonio Topics
