Be a part of history! This Tudor home, known as the Thomas House, has been part of the community since 1929. Hard to beat the gorgeous arches and steeply pitched roofs. The main level of this 4-bedroom, 3.5 bath home has a large formal dining room, den with fireplace, formal living room and 3 bedrooms with 2 baths. The finished basement has the 4th bedroom, 1.5 baths, den, bonus room, and laundry room. Many have stated adding a kitchen in the bonus area would be great for an extended family area as it has its own exterior entrance from a covered patio and the parking area. The kitchen has been completely updated with a built-in refrigerator, microwave/wall oven combo with warming drawer, 36" 6-burner gas cooktop, dishwasher, undercounter ice maker, and wet bar, perfect for the chef and/or entertainer in you. Hardwood flooring throughout the main level except in the bathrooms which feature tile. The basement has polished concrete flooring in all rooms. There is a whole house water filter system also. The front porch is perfect for morning coffee, afternoon tea, or to just sit back, relax, do some people watching, and enjoy the two TVs that are included with the sale. At one point there were old plans to finish the attic for additional living space. Just so much to offer in this beautifully appointed home. Text or call for your private showing.
Sold for $585,000
$585,000
515 N 10th St, Opelika, AL 36801
4beds
3,280sqft
Single Family Residence
Built in 1929
0.46 Acres Lot
$593,500 Zestimate®
$178/sqft
$2,964 Estimated rent
Home value
$593,500
$546,000 - $641,000
$2,964/mo
Zestimate® history
Owner options
List your home for rent
$2,964/mo
Rent Zestimate®
Find your next renter with Zillow Rental Manager. Plus, with online applications, you can quickly screen prospective tenants – for free.
$2,964/mo
Rent Zestimate®
Refinance and save
$2,697/mo
Est. payment
Refinancing to a lower rate could help reduce your monthly payments and save thousands over the life of the loan.
$2,697/mo
Est. payment
Explore your selling options
Work with a Zillow partner agent
Leverage their expertise and Zillow's premium Showcase listings to get your home seen by more buyers.
Get startedList with your own agent
Get your home in front of millions of buyers by listing it on Zillow.
Learn how to do itSell it yourself
Take full control of how buyers see your home on Zillow by listing For Sale by Owner (FSBO).
List your homeWhat's special
Zillow last checked:
Listing updated:
Listed by:
MICHAEL K. DEAN,
SEGUE REAL ESTATE 334-750-2000
Bought with:
ROZI DOVER, 000081060
HOMELINK REALTY
Source: LCMLS,MLS#: 178359Originating MLS: Lee County Association of REALTORS
Facts & features
Interior
Bedrooms & bathrooms
- Bedrooms: 4
- Bathrooms: 4
- Full bathrooms: 3
- 1/2 bathrooms: 1
- Main level bathrooms: 2
Primary bedroom
- Description: Flooring: Wood
- Level: First
Bedroom 2
- Description: Flooring: Wood
- Level: First
Bedroom 3
- Description: Flooring: Wood
- Level: First
Bedroom 4
- Description: Flooring: Concrete
- Level: Basement
Bonus room
- Description: Flooring: Concrete
- Level: Basement
Den
- Description: Flooring: Wood
- Features: Fireplace
- Level: First
Den
- Description: Flooring: Concrete
- Level: Basement
Dining room
- Description: Flooring: Wood
- Level: First
Kitchen
- Description: Flooring: Wood
- Level: First
Laundry
- Description: Flooring: Concrete
- Level: Basement
Living room
- Description: Flooring: Wood
- Level: First
Heating
- Forced Air, Gas
Cooling
- Central Air, Electric
Appliances
- Included: Convection Oven, Dryer, Dishwasher, Gas Cooktop, Microwave, Other, Refrigerator, See Remarks, Washer
- Laundry: Washer Hookup, Dryer Hookup
Features
- Ceiling Fan(s), Separate/Formal Dining Room, Other, See Remarks, Updated Kitchen, Attic
- Flooring: Tile, Wood
- Basement: Exterior Entry,Finished,Interior Entry,Other,See Remarks,Walk-Out Access
- Number of fireplaces: 1
- Fireplace features: One
Interior area
- Total interior livable area: 3,280 sqft
- Finished area above ground: 2,169
- Finished area below ground: 1,111
Property
Features
- Levels: One
- Stories: 1
- Patio & porch: Rear Porch, Covered, Front Porch
- Exterior features: Other, Storage, See Remarks
- Pool features: None
- Fencing: None
Lot
- Size: 0.46 Acres
- Features: < 1/2 Acre, Corner Lot, Level
Details
- Parcel number: 1003072002028.001
- Zoning description: RES
Construction
Type & style
- Home type: SingleFamily
- Property subtype: Single Family Residence
Materials
- Brick Veneer
Condition
- Year built: 1929
Utilities & green energy
- Utilities for property: Cable Available, Natural Gas Available, Sewer Connected, Water Available
Community & HOA
Community
- Subdivision: GRANT SURVEY
HOA
- Has HOA: No
- Amenities included: None
- Services included: Common Areas, Other, See Remarks
Location
- Region: Opelika
Financial & listing details
- Price per square foot: $178/sqft
- Tax assessed value: $301,360
- Annual tax amount: $1,574
- Date on market: 1/18/2026
- Cumulative days on market: 17 days
Price history
| Date | Event | Price |
|---|---|---|
| 4/7/2026 | Sold | $585,000$178/sqft |
Source: LCMLS #178359 Report a problem | ||
| 3/3/2026 | Pending sale | $585,000$178/sqft |
Source: LCMLS #178359 Report a problem | ||
| 2/14/2026 | Listed for sale | $585,000$178/sqft |
Source: LCMLS #178359 Report a problem | ||
Public tax history
| Year | Property taxes | Tax assessment |
|---|---|---|
| 2025 | $1,575 | $30,140 |
| 2024 | $1,575 +12.2% | $30,140 +11.7% |
| 2023 | $1,404 +8.7% | $26,980 +8.4% |
| 2022 | $1,292 +11.2% | $24,900 +10.7% |
| 2021 | $1,162 +6.6% | $22,500 +6.3% |
| 2020 | $1,090 +2.3% | $21,160 +2.2% |
| 2019 | $1,065 +9% | $20,700 +8.5% |
| 2018 | $977 | $19,080 -4.9% |
| 2015 | $977 -5.1% | $20,060 |
| 2014 | $1,030 | $20,060 -0.4% |
| 2013 | -- | $20,140 |
| 2012 | -- | $20,140 -0.2% |
| 2011 | -- | $20,180 -5.3% |
| 2010 | -- | $21,300 -5.4% |
| 2009 | -- | $22,520 +4.7% |
| 2008 | -- | $21,500 +38% |
| 2005 | -- | $15,580 +6.9% |
| 2004 | -- | $14,580 +8.3% |
| 2003 | -- | $13,460 -1.9% |
| 2002 | $688 | $13,720 |
Find assessor info on the county website
Neighborhood: 36801
Nearby homes
- $389,300-- bd1 ba3k sqft505 N 10th St, Opelika, AL 36801Off Market
- $385,0004 bd3 ba1.8k sqft903 6th Ave, Opelika, AL 36801Sold
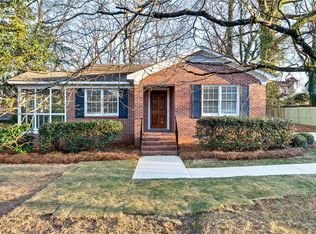
- $493,7005 bd3 ba3.8k sqft601 N 10th St, Opelika, AL 36801Off Market
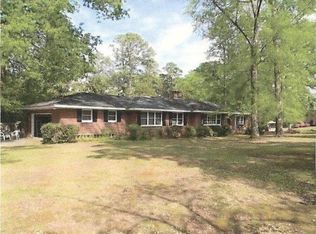
- $308,400-- bd1 ba2.4k sqft504 N 9th St, Opelika, AL 36801Off Market
- $877,600-- bd4 ba5.1k sqft501 N 10th St, Opelika, AL 36801Off Market
- $220,1002 bd1 ba1.2k sqft514 N 9th St, Opelika, AL 36801Off Market
- $595,0003 bd3 ba3.9k sqft504 N 10th St, Opelika, AL 36801Sold
- $420,500-- bd2 ba2.4k sqft1000 6th Ave, Opelika, AL 36801Off Market
Nearby schools
GreatSchools rating
- 6/10Northside SchoolGrades: 3-5Distance: 0.5 mi
- 8/10Opelika Middle SchoolGrades: 4-8Distance: 0.6 mi
- 5/10Opelika High SchoolGrades: PK,9-12Distance: 1.5 mi
Schools provided by the listing agent
- Elementary: NORTHSIDE INTERMEDIATE/SOUTHVIEW PRIMARY
- Middle: NORTHSIDE INTERMEDIATE/SOUTHVIEW PRIMARY
Source: LCMLS. This data may not be complete. We recommend contacting the local school district to confirm school assignments for this home.


Get pre-qualified for a loan
At Zillow Home Loans, we can pre-qualify you in as little as 5 minutes with no impact to your credit score.An equal housing lender. NMLS #10287.
- Alabama
- Lee County
- Opelika
- 36801
- 515 N 10th St
