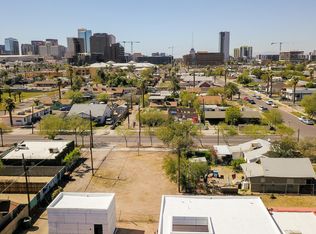
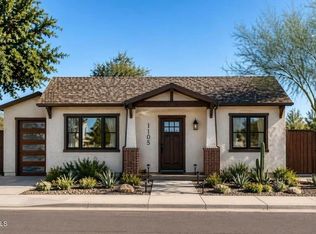
***RARE BRAND NEW CONSTRUCTION in the vibrant and historic Garfield neighborhood. Seller will consider seller financing at 5.25%, approx 3 year carry, with 20% down. Step into modern living in this thoughtfully designed new build w/ soaring 9-foot ceilings throughout and an impressive 10-foot cathedral ceiling in the great room, creating an open & airy atmosphere perfect for entertaining or relaxing. Every detail has been crafted for efficiency & comfort, including dual-insulated Milgard windows & doors that provide quiet, energy-conscious living. The kitchen features custom cabinetry all soft close, energy-saving appliances. Primary suite has double sinks, beautiful tiled shower, and lrg walk-in closet. Custom auto gate with remote controlled & insulated oversized garage. Located just minutes from Roosevelt Row, local coffee shops, dining, and arts venues, this home combines the charm of Garfield with the benefits of brand-new construction.
Sold for $570,000
Zillow last checked:
Listing updated:
Bought with:
Jarvis Williams, SA681845000
Keller Williams Realty Phoenix
Source: ARMLS,MLS#: 6922370
Price history
| Date | Event | Price |
|---|---|---|
| 5/8/2026 | Listing removed | $3,950$2/sqft |
Source: Zillow Rentals Report a problem | ||
| 3/24/2026 | Listed for rent | $3,950+49.1%$2/sqft |
Source: Zillow Rentals Report a problem | ||
| 11/5/2025 | Sold | $570,000-0.9%$314/sqft |
Source:  ARMLS #6922370 Report a problem ARMLS #6922370 Report a problem | ||
| 10/25/2025 | Pending sale | $575,000$317/sqft |
Source: ARMLS #6922370 Report a problem | ||
| 9/19/2025 | Listed for sale | $575,000+325.9%$317/sqft |
Source: ARMLS #6922370 Report a problem | ||
| 9/12/2025 | Listing removed | $2,650$1/sqft |
Source: Zillow Rentals Report a problem | ||
| 7/15/2025 | Price change | $2,650-3.6%$1/sqft |
Source: Zillow Rentals Report a problem | ||
| 6/12/2025 | Price change | $2,750-5.2%$2/sqft |
Source: Zillow Rentals Report a problem | ||
| 5/19/2025 | Price change | $2,900-9.4%$2/sqft |
Source: Zillow Rentals Report a problem | ||
| 4/9/2025 | Listed for rent | $3,200$2/sqft |
Source: Zillow Rentals Report a problem | ||
| 7/6/2020 | Sold | $135,000+217.6%$74/sqft |
Source: Agent Provided Report a problem | ||
| 2/14/2014 | Sold | $42,500+21.8%$23/sqft |
Source: Agent Provided Report a problem | ||
| 1/3/2014 | Listed for sale | $34,900+42.4%$19/sqft |
Source: Keller Williams Sonoran Living #5047839 Report a problem | ||
| 12/21/2004 | Sold | $24,500+88.5%$13/sqft |
Source: Public Record Report a problem | ||
| 8/20/2001 | Sold | $13,000+160%$7/sqft |
Source: Public Record Report a problem | ||
| 3/17/1998 | Sold | $5,000$3/sqft |
Source: Public Record Report a problem | ||
Get a cash offer in 3 minutes
Find out how much your home could sell for in as little as 3 minutes with a no-obligation cash offer.
Estimated market value
$562,700
