Skip main navigation
Sold
  • Listed by: TEC Real Estate Inc.
    Bought with: Blue Summit Realty LLC
    $842,500

    515 N 188th Street, Shoreline, WA 98133

    3beds
    1,670sqft
    Single Family Residence
    Built in 1980
    9,269.57 Square Feet Lot
    $829,400 Zestimate®
    $504/sqft
    $3,642 Estimated rent

    Home value

    $829,400

    $763,000 - $896,000

    $3,642/mo

    Zestimate® history
    Loading
    Loading...

    Owner options

    List your home for rent

    $3,642/mo

    Rent Zestimate®

    Find your next renter with Zillow Rental Manager. Plus, with online applications, you can quickly screen prospective tenants – for free.

    Learn more

    $3,642/mo

    Rent Zestimate®

    Refinance and save

    $5,080/mo

    Est. payment

    Refinancing to a lower rate could help reduce your monthly payments and save thousands over the life of the loan.

    See today's rates

    $5,080/mo

    Est. payment

    Explore your selling options

    Work with a Zillow partner agent

    Leverage their expertise and Zillow's premium Showcase listings to get your home seen by more buyers.

    Get started

    List with your own agent

    Get your home in front of millions of buyers by listing it on Zillow.

    Learn how to do it

    Sell it yourself

    Take full control of how buyers see your home on Zillow by listing For Sale by Owner (FSBO).

    List your home

    What's special

    Garage doorsTwo fireplacesOffice areaSpacious bonus roomExterior paintQuiet cul-de-sacThree bedrooms
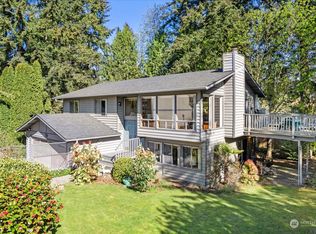
    Nestled at the end of a quiet cul-de-sac in the desirable Richmond Highlands, this well-maintained home offers both privacy and opportunity. The exterior has been thoughtfully updated with over $85,000 in recent improvements, including a newer roof, windows, exterior paint, Trex front porch and deck, garage doors, upgraded gutter system, and new fencing providing peace of mind and strong curb appeal. Inside, the home features three bedrooms, two and a half bathrooms, and two fireplaces. The interior presents a blank canvas, allowing buyers to personalize finishes and design to suit their taste. The lower level offers a spacious bonus room, half bath, laundry area with ample storage, office area, and a full-size sliding door that opens to the covered patio ideal for flexible living or entertaining. Enjoy expansive views of the southern skyline from the property. The yard provides space for additional storage, RV or boat parking. An oversized garage offers several hundred additional square feet, creating further possibilities for expansion or workshop use. Conveniently located near top-rated schools, Richmond Beach parks, and local amenities, this home combines a prime location with exceptional upside.

    Zillow last checked:

    Listing updated:

    Listed by:

    Alex Robertson,

    TEC Real Estate Inc.

    Bought with:

    Deborah A Hanes, 89912

    Blue Summit Realty LLC

    Source: NWMLS as distributed by MLS GRID,MLS#: 2472620MLS Logo

    Facts & features

    Interior

    Bedrooms & bathrooms
    • Bedrooms: 3
    • Bathrooms: 3
    • Full bathrooms: 1
    • 3/4 bathrooms: 1
    • 1/2 bathrooms: 1
    Other
    • Level: Lower
    Bonus room
    • Level: Lower
    Entry hall
    • Level: Split
    Utility room
    • Level: Lower
    Heating
    • Fireplace, Forced Air, Wood
    Cooling
    • Has cooling: Yes
    Appliances
    • Included: Dishwasher, Disposal, Dryer, Microwave, Refrigerator, See Remarks, Stove(s)/Range(s), Washer, Dishwasher(s), Dryer(s), Garbage Disposal, Microwave(s), Refrigerator(s), Washer(s), Water Heater: Electric, Water Heater Location: Garage
    Features
    • Number of fireplaces: 2
    • Fireplace features: Lower Level: 1, Upper Level: 1, Fireplace
    Interior area
    • Total structure area: 1,670
    • Total interior livable area: 1,670 sqft

    Property

    Parking
    • Total spaces: 2
    • Parking features: Attached Garage
    • Has attached garage: Yes
    • Covered spaces: 2
    Features
    • Levels: Multi/Split
    • Entry location: Split
    • Patio & porch: Fireplace, Water Heater
    Lot
    • Size: 9,269 sqft
    Details
    • Parcel number: 7287100039
    • Zoning description: Jurisdiction: City
    • Special conditions: Standard

    Construction

    Type & style
    • Home type: SingleFamily
    • Architectural style: Split Entry
    • Property subtype: Single Family Residence
    Materials
    • Wood Products
    • Foundation: Poured Concrete
    • Roof: Composition
    Condition
    • Year built: 1980
    • Major remodel year: 1980

    Utilities & green energy

    • Sewer: Sewer Connected
    • Water: Public

    Community & neighborhood

    Location
    • Region: Shoreline
    • Subdivision: Shoreline

    Other

    Other facts
    • Listing terms: Conventional,FHA,VA Loan
    • Cumulative days on market: 3 days

    Price history

    DateEventPrice
    3/9/2026Sold$842,500+9.4%$504/sqft
    Source: NWMLS as distributed by MLS GRID #2472620 Report a problem
    2/1/2026Pending sale$770,000$461/sqft
    Source: NWMLS as distributed by MLS GRID #2472620 Report a problem
    1/29/2026Listed for sale$770,000+113.9%$461/sqft
    Source: NWMLS as distributed by MLS GRID #2472620 Report a problem
    6/30/2005Sold$359,950$216/sqft
    Source: NWMLS as distributed by MLS GRID #25075273 Report a problem

    Public tax history

    YearProperty taxesTax assessment
    2025$8,192 +5.1%$755,000 +7.5%
    2024$7,796 +6.4%$702,000 +15.1%
    2023$7,325 -2.5%$610,000 -14.4%
    2022$7,510 +8.4%$713,000 +20.4%
    2021$6,925 +5.5%$592,000 +16.3%
    2020$6,562 +3.8%$509,000 +3%
    2019$6,319 +9.4%$494,000 +7.4%
    2018$5,775 +5.1%$460,000 +6%
    2017$5,493 +25.6%$434,000 +14.8%
    2016$4,373 $378,000 +4.1%
    2015$4,373 $363,000 +11%
    2014$4,373 $327,000 +15.5%
    2013$4,373 $283,000 +7.2%
    2012-- $264,000 -7%
    2011-- $284,000 -6%
    2010-- $302,000
    2009-- $302,000 +0.3%
    2007-- $301,000 +8.3%
    2006-- $278,000 +8.2%
    2005-- $257,000 +32.5%
    2001$2,825 +0.9%$194,000 +9.6%
    2000$2,801 $177,000

    Find assessor info on the county website

    Neighborhood: Hillwood

    Nearby schools

    GreatSchools rating
    Schools provided by the listing agent
    • High: Shorewood High

    Source: NWMLS as distributed by MLS GRID. This data may not be complete. We recommend contacting the local school district to confirm school assignments for this home.

    Get a cash offer in 3 minutes
    Find out how much your home could sell for in as little as 3 minutes with a no-obligation cash offer.
    Estimated market value
    $829,400
    Get a cash offer in 3 minutes
    Find out how much your home could sell for in as little as 3 minutes with a no-obligation cash offer.
    Estimated market value
    $829,400