Skip main navigation
Sold for $214,500
  • $214,500

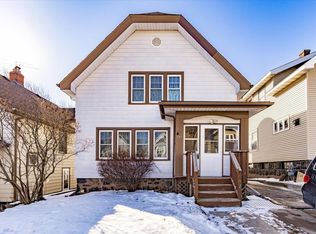
    515 N 22nd Ave W, Duluth, MN 55806

    3beds
    1,456sqft
    Single Family Residence
    Built in 1916
    3,484 Square Feet Lot
    $241,200 Zestimate®
    $147/sqft
    $1,620 Estimated rent

    Home value

    $241,200

    $229,000 - $253,000

    $1,620/mo

    Zestimate® history
    Loading
    Loading...

    Owner options

    List your home for rent

    $1,620/mo

    Rent Zestimate®

    Find your next renter with Zillow Rental Manager. Plus, with online applications, you can quickly screen prospective tenants – for free.

    Learn more

    $1,620/mo

    Rent Zestimate®

    Refinance and save

    $1,098/mo

    Est. payment

    Refinancing to a lower rate could help reduce your monthly payments and save thousands over the life of the loan.

    See today's rates

    $1,098/mo

    Est. payment

    Explore your selling options

    Work with a Zillow partner agent

    Leverage their expertise and Zillow's premium Showcase listings to get your home seen by more buyers.

    Get started

    List with your own agent

    Get your home in front of millions of buyers by listing it on Zillow.

    Learn how to do it

    Sell it yourself

    Take full control of how buyers see your home on Zillow by listing For Sale by Owner (FSBO).

    List your home

    What's special

    Hardwood floorsBuilt in shelvesNewer appliancesNewly updated kitchenNewer boiler
    Recently updated 3Bd, 2Ba, 1Gar corner lot move in ready home. You’ll be delighted with the hardwood floors as well as the newly updated kitchen. Fresh paint throughout on both floors. Built in shelves and drawers add to this home’s uniqueness. Newer appliances, newer boiler and water heater are just some of the newer items you will find. You’ll also find a freshly sodded back yard and newly built off-street parking space next to the garage. There is a bonus finished attic area that can be accessed via a ladder. Roof was replaced 3 years ago. Come and take a look and fall in love. Make your very own showing today before this one gets away!

    Zillow last checked:

    Listing updated:

    Listed by:

    Tommy Archer 218-393-5995,

    Coldwell Banker Realty - Duluth,

    Jessica Bellefeuille 218-491-1122,

    Coldwell Banker Realty - Duluth

    Bought with:

    Megan Wilson, MN 40540307|WI 75787-94

    RE/MAX Results

    Source: Lake Superior Area Realtors as distributed by MLS GRID,MLS#: 6110721MLS Logo

    Facts & features

    Interior

    Bedrooms & bathrooms
    • Bedrooms: 3
    • Bathrooms: 1
    • Full bathrooms: 1
    Bedroom
    • Description: Great space along with hardwood floors.
    • Level: Upper
    • Area: 109.32 Square Feet
    • Dimensions: 9.11 x 12
    Bedroom
    • Level: Upper
    • Area: 125 Square Feet
    • Dimensions: 10 x 12.5
    Bedroom
    • Level: Upper
    • Area: 69.75 Square Feet
    • Dimensions: 8.11 x 8.6
    Bathroom
    • Description: Bathroom has been updated
    • Level: Main
    • Area: 49.5 Square Feet
    • Dimensions: 6.6 x 7.5
    Dining room
    • Description: Directly off of the Kitchen and connects to the Living Room. Hardwood floors and windows.
    • Level: Main
    • Area: 157.5 Square Feet
    • Dimensions: 12.6 x 12.5
    Kitchen
    • Description: Kitchen has been updated and there are newer appliances.
    • Level: Main
    • Area: 171.6 Square Feet
    • Dimensions: 12 x 14.3
    Living room
    • Description: Hardwood floors and a view of 22nd Ave W. Connects to Dining Room
    • Level: Main
    • Area: 157.32 Square Feet
    • Dimensions: 13.11 x 12
    Other
    • Description: Basement is clean and space for a workout area?
    • Level: Basement
    • Area: 134.64 Square Feet
    • Dimensions: 13.2 x 10.2
    Porch
    • Level: Main
    • Area: 84.7 Square Feet
    • Dimensions: 7.7 x 11
    Heating
    • Boiler, Radiant
    Cooling
    • None
    Appliances
    • Included: Water Heater-Electric, Dryer, Range, Refrigerator, Washer
    • Laundry: Dryer Hook-Ups, Washer Hookup
    Features
    • Ceiling Fan(s), Foyer-Entrance
    • Flooring: Hardwood Floors, Tiled Floors
    • Windows: Vinyl Windows, Wood Frames
    • Basement: Full
    • Attic: Walk-In
    • Has fireplace: No
    Interior area
    • Total interior livable area: 1,456 sqft
    • Finished area above ground: 1,456
    • Finished area below ground: 0

    Property

    Parking
    • Total spaces: 1
    • Parking features: Detached
    • Garage spaces: 1
    Features
    • Patio & porch: Porch
    • Exterior features: Balcony
    Lot
    • Size: 3,484 Square Feet
    • Dimensions: 100 x 35
    • Features: Corner Lot, Some Trees
    • Residential vegetation: Partially Wooded
    Details
    • Parcel number: 010122000730

    Construction

    Type & style
    • Home type: SingleFamily
    • Architectural style: Traditional
    • Property subtype: Single Family Residence
    Materials
    • Vinyl, Frame/Wood
    • Foundation: Stone
    Condition
    • Previously Owned
    • Year built: 1916

    Utilities & green energy

    • Electric: Minnesota Power
    • Sewer: Public Sewer
    • Water: Public

    Community & HOA

    HOA
    • Has HOA: No
    Location
    • Region: Duluth

    Financial & listing details

    • Price per square foot: $147/sqft
    • Tax assessed value: $184,900
    • Annual tax amount: $2,161
    • Date on market: 9/22/2023
    • Cumulative days on market: 18 days
    • Listing terms: Cash,Conventional,FHA,VA Loan
    • Road surface type: Paved

    Price history

    DateEventPrice
    11/6/2023Sold$214,500$147/sqft
    Source: Lake Superior Area Realtors as distributed by MLS GRID #6110721 Report a problem
    10/16/2023Pending sale$214,500$147/sqft
    Source: Lake Superior Area Realtors as distributed by MLS GRID #6110721 Report a problem
    10/9/2023Contingent$214,500$147/sqft
    Source: Lake Superior Area Realtors as distributed by MLS GRID #6110721 Report a problem
    10/3/2023Listed for sale$214,500+78.8%$147/sqft
    Source: NorthstarMLS as distributed by MLS GRID #6438037 Report a problem
    8/12/2019Sold$120,000-7.6%$82/sqft
    Source: Public Record Report a problem
    7/17/2019Pending sale$129,900$89/sqft
    Source: RE/MAX Results #6084647 Report a problem
    7/11/2019Listed for sale$129,900$89/sqft
    Source: RE/MAX Results #6084647 Report a problem

    Public tax history

    YearProperty taxesTax assessment
    2024$1,964 -10.2%$184,900 +16.8%
    2023$2,186 +26.4%$158,300 +9.5%
    2022$1,730 +64.1%$144,600 +39.3%
    2021$1,054 $103,800 +17.8%
    2020$1,054 $88,100
    2019$1,054 +15.1%$88,100 +3.6%
    2018$916 -18.2%$85,000
    2017$1,120 +22.3%$85,000 +84900%
    2016$916 -6.1%$100 -99.8%
    2015$976 +1.9%$59,100
    2014$958 +1.6%$59,100
    2013$943 -0.3%$59,100 -6.2%
    2012$945 +6.7%$63,000 -33.1%
    2011$886 -1.8%$94,200 -5%
    2010$903 $99,200
    2009$903 -5.7%$99,200 -3%
    2008$958 +12.6%$102,300 +3%
    2007$850 +7.4%$99,300 +4.5%
    2006$792 +19.6%$95,000 +32.3%
    2004$662 +9.6%$71,800 +12%
    2003$604 +2.1%$64,100 +9.9%
    2002$591 -8.4%$58,300 +8.6%
    2001$645 +8.2%$53,700 +8.5%
    2000$596 $49,500
    Find assessor info on the county website

    Neighborhood: Lincoln Park

    Nearby schools

    GreatSchools rating
    Get pre-qualified for a loan
    At Zillow Home Loans, we can pre-qualify you in as little as 5 minutes with no impact to your credit score.

    An equal housing lender. NMLS #10287.

    Sell for more on Zillow
    Get a Zillow Showcase℠ listing at no additional cost and you could sell for .
    $241,200
    2% more
    +$4,824
    With Zillow Showcase(estimated)
    $246,024