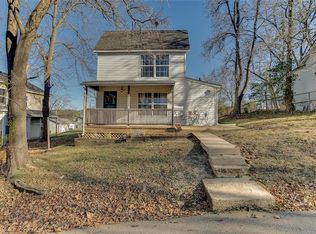
OPEN SUN 1-3PM - What a beautiful place to call HOME! Completely remodeled 3 bed 2.5 bath feat. mud room, main floor laundry+++ Great curb appeal - you'll be greeted by a stately front yard & BIG covered front porch. Step inside to Entry foyer. Large, open living area leading you to separate dining room. Great, open layout - Connecting dining to the gorgeous kitchen w/ island & granite countertops. All new stainless steel kitchen appliances & lots of cabinetry! Covered side porch & huge back deck. Main floor laundry room & a separate mud room area! Main level is rounded up by spacious half bath. Upstairs you'll fall in love with the primary suite feat. large private bath & a walk-in closet! Two add. bedrooms & a second full bath complete the 2nd floor. Comes with Home Warranty & passed occupancy. Lots of private parking in back. Location! In the heart of town, conveniently located to everything - shopping, restaurants, Main St, schools & quick access to highways. Move-In Ready for you! Additional Rooms: Mud Room
Closed
Listed by: EXP Realty, LLC • Christoph A Dewald • Contact: 636-232-1614
Bought with: Coldwell Banker Realty - Gundaker
Price Unknown
515 N 3rd St, De Soto, MO 63020
3beds
1,615sqft
Single Family Residence
Built in 1903
9,574 Square Feet Lot
$231,600 Zestimate®
$--/sqft
$2,012 Estimated rent
Home value
$231,600
$204,000 - $262,000
$2,012/mo
Zestimate® history
Owner options
List your home for rent
$2,012/mo
Rent Zestimate®
Find your next renter with Zillow Rental Manager. Plus, with online applications, you can quickly screen prospective tenants – for free.
$2,012/mo
Rent Zestimate®
Refinance and save
Refinancing to a lower rate could help reduce your monthly payments and save thousands over the life of the loan.
Explore your selling options
Work with a Zillow partner agent
Leverage their expertise and Zillow's premium Showcase listings to get your home seen by more buyers.
Get startedList with your own agent
Get your home in front of millions of buyers by listing it on Zillow.
Learn how to do itSell it yourself
Take full control of how buyers see your home on Zillow by listing For Sale by Owner (FSBO).
List your homeWhat's special
Huge back deckCovered side porchBig covered front porchIsland and granite countertopsPrivate parking in backStately front yardSpacious half bath
Zillow last checked:
Listing updated:
Listed by:
Christoph A Dewald 636-232-1614,
EXP Realty, LLC,
Brian Dewald 314-807-3969,
EXP Realty, LLC
Bought with:
Veronica L Henderson, 2018032784
Coldwell Banker Realty - Gundaker
Source: MARIS,MLS#: 25015831 Originating MLS: St. Louis Association of REALTORS
Originating MLS: St. Louis Association of REALTORSFacts & features
Interior
Bedrooms & bathrooms
- Bedrooms: 3
- Bathrooms: 3
- Full bathrooms: 2
- 1/2 bathrooms: 1
- Main level bathrooms: 1
Primary bedroom
- Features: Floor Covering: Luxury Vinyl Plank
- Level: Upper
- Area: 195
- Dimensions: 15 x 13
Bedroom
- Features: Floor Covering: Luxury Vinyl Plank
- Level: Upper
- Area: 120
- Dimensions: 12 x 10
Bedroom
- Features: Floor Covering: Luxury Vinyl Plank
- Level: Upper
- Area: 99
- Dimensions: 11 x 9
Primary bathroom
- Features: Floor Covering: Luxury Vinyl Plank
- Level: Upper
- Area: 72
- Dimensions: 9 x 8
Bathroom
- Features: Floor Covering: Luxury Vinyl Plank
- Level: Main
- Area: 42
- Dimensions: 7 x 6
Bathroom
- Features: Floor Covering: Luxury Vinyl Plank
- Level: Upper
- Area: 40
- Dimensions: 8 x 5
Dining room
- Features: Floor Covering: Luxury Vinyl Plank
- Level: Main
- Area: 195
- Dimensions: 15 x 13
Kitchen
- Features: Floor Covering: Luxury Vinyl Plank
- Level: Main
- Area: 165
- Dimensions: 15 x 11
Laundry
- Features: Floor Covering: Luxury Vinyl Plank
- Level: Main
- Area: 40
- Dimensions: 8 x 5
Living room
- Features: Floor Covering: Luxury Vinyl Plank
- Level: Main
- Area: 208
- Dimensions: 16 x 13
Other
- Features: Floor Covering: Luxury Vinyl Plank
- Level: Main
- Area: 80
- Dimensions: 10 x 8
Heating
- Forced Air, Electric
Cooling
- Ceiling Fan(s), Central Air, Electric
Appliances
- Included: Dishwasher, Disposal, Ice Maker, Gas Range, Gas Oven, Refrigerator, Stainless Steel Appliance(s), Electric Water Heater
- Laundry: Main Level
Features
- Separate Dining, High Ceilings, Open Floorplan, Walk-In Closet(s), Kitchen Island, Custom Cabinetry, Granite Counters, Entrance Foyer
- Flooring: Carpet
- Doors: Panel Door(s)
- Windows: Bay Window(s), Insulated Windows
- Basement: Crawl Space,Unfinished,Walk-Out Access
- Has fireplace: No
- Fireplace features: None
Interior area
- Total structure area: 1,615
- Total interior livable area: 1,615 sqft
- Finished area above ground: 1,615
Property
Parking
- Parking features: Additional Parking, Off Street
Features
- Levels: Two
- Patio & porch: Deck, Patio, Covered
Lot
- Size: 9,574 Square Feet
Details
- Parcel number: 241.202.22023007
- Special conditions: Standard
Construction
Type & style
- Home type: SingleFamily
- Architectural style: Traditional,Other
- Property subtype: Single Family Residence
Materials
- Vinyl Siding
Condition
- Updated/Remodeled
- New construction: No
- Year built: 1903
Details
- Warranty included: Yes
Utilities & green energy
- Sewer: Public Sewer
- Water: Public
Community & HOA
Community
- Subdivision: Fletchers J W 01
Location
- Region: De Soto
Financial & listing details
- Tax assessed value: $33,200
- Annual tax amount: $378
- Date on market: 4/3/2025
- Cumulative days on market: 64 days
- Listing terms: Cash,Conventional,FHA,USDA Loan,VA Loan
- Ownership: Private
- Road surface type: Gravel
Price history
| Date | Event | Price |
|---|---|---|
| 6/6/2025 | Sold | -- |
Source:  MARIS #25015831 Report a problem MARIS #25015831 Report a problem | ||
| 4/7/2025 | Contingent | $189,900$118/sqft |
Source: MARIS #25015831 Report a problem | ||
| 4/3/2025 | Listed for sale | $189,900+221.9%$118/sqft |
Source: MARIS #25015831 Report a problem | ||
| 2/26/2024 | Sold | -- |
Source: MARIS #24001525 Report a problem | ||
| 2/8/2024 | Pending sale | $59,000$37/sqft |
Source: MARIS #24001525 Report a problem | ||
| 2/6/2024 | Price change | $59,000-21.3%$37/sqft |
Source: MARIS #24001525 Report a problem | ||
| 1/31/2024 | Listed for sale | $75,000$46/sqft |
Source: MARIS #24001525 Report a problem | ||
| 1/25/2024 | Pending sale | $75,000$46/sqft |
Source: MARIS #24001525 Report a problem | ||
| 1/19/2024 | Listed for sale | $75,000+971.4%$46/sqft |
Source: MARIS #24001525 Report a problem | ||
| 2/3/2017 | Sold | -- |
Source: Agent Provided Report a problem | ||
| 1/5/2017 | Pending sale | $7,000$4/sqft |
Source: Exit Elite Realty #16000429 Report a problem | ||
| 12/29/2016 | Price change | $7,000-41.5%$4/sqft |
Source: Exit Elite Realty #16000429 Report a problem | ||
| 10/10/2016 | Price change | $11,960-27.9%$7/sqft |
Source: Exit Elite Realty #16000429 Report a problem | ||
| 9/9/2016 | Listed for sale | $16,580$10/sqft |
Source: Exit Elite Realty #16000429 Report a problem | ||
| 8/23/2016 | Pending sale | $16,580$10/sqft |
Source: Exit Elite Realty #16000429 Report a problem | ||
| 8/4/2016 | Price change | $16,580-21.8%$10/sqft |
Source: Exit Elite Realty #16000429 Report a problem | ||
| 7/11/2016 | Price change | $21,200-15.4%$13/sqft |
Source: Exit Elite Realty #16000429 Report a problem | ||
| 6/4/2016 | Price change | $25,050-13.3%$16/sqft |
Source: Exit Elite Realty #16000429 Report a problem | ||
| 5/21/2016 | Listed for sale | $28,900$18/sqft |
Source: Exit Elite Realty #16000429 Report a problem | ||
| 4/15/2016 | Listing removed | $28,900$18/sqft |
Source: Exit Elite Realty #16000429 Report a problem | ||
| 3/30/2016 | Price change | $28,900-14.7%$18/sqft |
Source: Exit Elite Realty #16000429 Report a problem | ||
| 2/27/2016 | Price change | $33,900-11.9%$21/sqft |
Source: Exit Elite Realty #16000429 Report a problem | ||
| 1/12/2016 | Listed for sale | $38,500-48.7%$24/sqft |
Source: Exit Elite Realty #16000429 Report a problem | ||
| 4/9/2013 | Sold | -- |
Source: Public Record Report a problem | ||
| 5/4/2008 | Listing removed | $75,000$46/sqft |
Source: NCI Report a problem | ||
| 3/15/2008 | Listed for sale | $75,000$46/sqft |
Source: NCI Report a problem | ||
Public tax history
| Year | Property taxes | Tax assessment |
|---|---|---|
| 2025 | $398 +5.2% | $6,300 +6.8% |
| 2024 | $378 +0.2% | $5,900 |
| 2023 | $378 0% | $5,900 |
| 2022 | $378 +0.1% | $5,900 |
| 2021 | $377 +11.3% | $5,900 +13.5% |
| 2020 | $339 +0.1% | $5,200 |
| 2019 | $339 | $5,200 |
| 2018 | $339 -32.2% | $5,200 -34.2% |
| 2017 | $500 | $7,900 +21.5% |
| 2016 | $500 +19.4% | $6,500 |
| 2015 | $419 | $6,500 +35.4% |
| 2013 | $419 | $4,800 +23.1% |
| 2005 | -- | $3,900 +21.9% |
| 2004 | -- | $3,200 |
| 2003 | -- | $3,200 |
| 2002 | -- | $3,200 |
| 2001 | -- | $3,200 |
Find assessor info on the county website
Neighborhood: 63020
Nearby homes
- $138,5002 bd1 ba1k sqft511 N 3rd St, De Soto, MO 63020Off Market
- $141,300-- bd1 ba480 sqft517 N 3rd St, De Soto, MO 63020Off Market
- $--1 bd1 ba584 sqft509 N 3rd St, De Soto, MO 63020Sold

- $79,8001 bd1 ba560 sqft514 N 2nd St, De Soto, MO 63020Off Market

- $106,9002 bd2 ba608 sqft216 Williams St, De Soto, MO 63020Off Market
- $80,4001 bd1 ba588 sqft512 N 2nd St, De Soto, MO 63020Off Market
- $234,900-- bd2 ba1.3k sqft520 N 2nd St, De Soto, MO 63020Off Market
- $27,900-- bd1 ba688 sqft510 N 2nd St, De Soto, MO 63020Off Market
Nearby schools
GreatSchools rating
- 5/10Vineland Elementary SchoolGrades: K-6Distance: 1.4 mi
- 6/10Desoto Jr. High SchoolGrades: 7-8Distance: 1 mi
- 7/10Desoto Sr. High SchoolGrades: 9-12Distance: 1 mi
Schools provided by the listing agent
- Elementary: Vineland Elem.
- Middle: Desoto Jr. High
- High: Desoto Sr. High
Source: MARIS. This data may not be complete. We recommend contacting the local school district to confirm school assignments for this home.
- Missouri
- Jefferson County
- De Soto
- 63020
- 515 N 3rd St
Nearby cities
Nearby neighborhoods
Nearby zip codes
Other De Soto Topics
