Skip main navigation
Sold for $719,000
  • $719,000

    515 N Beaver Road, Black Hawk, CO 80422

    3beds
    1,815sqft
    Single Family Residence
    Built in 1988
    5.04 Acres Lot
    $715,100 Zestimate®
    $396/sqft
    $3,031 Estimated rent

    Home value

    $715,100

    $672,000 - $758,000

    $3,031/mo

    Zestimate® history
    Loading
    Loading...

    Owner options

    List your home for rent

    $3,031/mo

    Rent Zestimate®

    Find your next renter with Zillow Rental Manager. Plus, with online applications, you can quickly screen prospective tenants – for free.

    Learn more

    $3,031/mo

    Rent Zestimate®

    Refinance and save

    $4,240/mo

    Est. payment

    Refinancing to a lower rate could help reduce your monthly payments and save thousands over the life of the loan.

    See today's rates

    $4,240/mo

    Est. payment

    Explore your selling options

    Work with a Zillow partner agent

    Leverage their expertise and Zillow's premium Showcase listings to get your home seen by more buyers.

    Get started

    List with your own agent

    Get your home in front of millions of buyers by listing it on Zillow.

    Learn how to do it

    Sell it yourself

    Take full control of how buyers see your home on Zillow by listing For Sale by Owner (FSBO).

    List your home

    What's special

    Exceptional viewsUsable acreageExpanded drivewayReplaced decksFinished lower levelRemodeled kitchenHigh-efficiency furnace
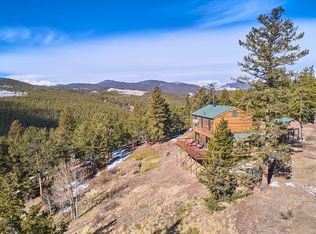
    Extensively updated and set on more than 5 acres just outside Nederland, this mountain retreat offers the perfect blend of modern improvements, privacy, and breathtaking views. Recent upgrades include a remodeled kitchen and bathroom, high-efficiency furnace, finished lower level, replaced decks, updated upper windows, enclosed foyer with new flooring, durable metal roof, expanded driveway, and a recently purchased propane tank. A dedicated RV pad with water, electric hookups, and a dump station adds exceptional convenience for guests, extended stays, or your own Colorado adventures. Wake up to stunning sunrise and sunset skies from the expansive deck overlooking Sleeping Giant and James Peak. A fenced area provides room for furry friends to roam, while the loafing shed and well allowance for noncommercial domestic animals make this a great option for horse lovers and those seeking a true mountain lifestyle. Inside, exposed wood beams and an open floor plan create a warm, inviting atmosphere. Large windows frame the surrounding landscape and abundant wildlife, while the remodeled spaces blend comfort with mountain character. The classic clawfoot tub adds timeless charm. The finished lower level, complete with its own exterior entrance, offers flexibility for guests, hobbies, remote work, or additional living space. Approximately 330 square feet of finished lower-level area is not included in the overall square footage, providing even more usable space to enjoy. Outdoor recreation begins right outside your door with private neighborhood trails connecting to thousands of additional acres for hiking, horseback riding, and mountain biking. Whether you are searching for a full-time residence, weekend getaway, or a place to gather with friends and family under Colorado skies, this property delivers a rare combination of meaningful updates, usable acreage, exceptional views, and mountain tranquility.

    Zillow last checked:

    Listing updated:

    Listed by:

    Homes By Jackie Jones Team 303-747-4294 Team@HomesByJackieJones.com,

    RE/MAX Alliance - Nederland

    Bought with:

    Homes By Jackie Jones Team

    RE/MAX Alliance - Nederland

    Source: REcolorado as distributed by MLS GRID,MLS#: 5268852MLS Logo

    Facts & features

    Interior

    Bedrooms & bathrooms
    • Bedrooms: 3
    • Bathrooms: 2
    • Full bathrooms: 2
    • Main level bedrooms: 1
    Bedroom
    • Level: Upper
    • Area: 208 Square Feet
    • Dimensions: 16 x 13
    Bedroom
    • Level: Upper
    • Area: 176 Square Feet
    • Dimensions: 16 x 11
    Bedroom
    • Level: Main
    • Area: 121 Square Feet
    • Dimensions: 11 x 11
    Bathroom
    • Level: Basement
    Bathroom
    • Level: Upper
    Dining room
    • Level: Main
    • Area: 252 Square Feet
    • Dimensions: 14 x 18
    Family room
    • Level: Basement
    • Area: 312 Square Feet
    • Dimensions: 13 x 24
    Kitchen
    • Level: Main
    • Area: 143 Square Feet
    • Dimensions: 11 x 13
    Laundry
    • Level: Main
    • Area: 16 Square Feet
    • Dimensions: 4 x 4
    Living room
    • Level: Main
    • Area: 132 Square Feet
    • Dimensions: 11 x 12
    Heating
    • Baseboard, Forced Air, Wood Stove
    Cooling
    • Has cooling: Yes
    Appliances
    • Included: Dishwasher, Dryer, Microwave, Range, Refrigerator, Washer
    Features
    • Ceiling Fan(s), Entrance Foyer, High Speed Internet, Open Floorplan, Walk-In Closet(s)
    • Flooring: Carpet, Tile, Wood
    • Windows: Double Pane Windows
    • Basement: Full,Walk-Out Access
    • Number of fireplaces: 1
    • Fireplace features: Free Standing, Living Room, Wood Burning Stove
    Interior area
    • Total structure area: 1,815
    • Total interior livable area: 1,815 sqft
    • Finished area above ground: 1,485
    • Finished area below ground: 330

    Property

    Parking
    • Total spaces: 4
    • Details: Off Street Spaces: 4
    Features
    • Levels: Two
    • Stories: 2
    • Patio & porch: Deck, Patio
    • Exterior features: Balcony
    • Fencing: Partial
    • Has view: Yes
    • View description: Meadow, Mountain(s)
    Lot
    • Size: 5.04 Acres
    • Residential vegetation: Aspen, Wooded
    Details
    • Parcel number: R0026722
    • Zoning: F
    • Special conditions: Standard
    • Horses can be raised: Yes
    • Horse amenities: Loafing Shed

    Construction

    Type & style
    • Home type: SingleFamily
    • Property subtype: Single Family Residence
    Materials
    • Frame, Wood Siding
    • Roof: Metal
    Condition
    • Year built: 1988

    Utilities & green energy

    • Water: Well
    • Utilities for property: Electricity Connected, Propane

    Community & HOA

    Community
    • Security: Smoke Detector(s)
    • Subdivision: Walker Ranch Area
    HOA
    • Has HOA: No
    Location
    • Region: Black Hawk

    Financial & listing details

    • Price per square foot: $396/sqft
    • Annual tax amount: $3,944
    • Date on market: 5/29/2026
    • Listing terms: Cash,Conventional,FHA,VA Loan
    • Exclusions: None
    • Ownership: Individual
    • Electric utility on property: Yes
    • Road surface type: Gravel

    Price history

    DateEventPrice
    6/26/2026Sold$719,000$396/sqft
    Source: REcolorado as distributed by MLS GRID #5268852 Report a problem
    6/1/2026Pending sale$719,000$396/sqft
    Source: REcolorado as distributed by MLS GRID #5268852 Report a problem
    5/29/2026Listed for sale$719,000$396/sqft
    Source: REcolorado as distributed by MLS GRID #5268852 Report a problem

    Public tax history

    Tax history is unavailable.

    Neighborhood: 80422

    Nearby schools

    GreatSchools rating
    Schools provided by the listing agent
    • Elementary: Nederland
    • Middle: Nederland Middle/Sr
    • High: Nederland Middle/Sr
    • District: Boulder Valley RE 2

    Source: REcolorado as distributed by MLS GRID. This data may not be complete. We recommend contacting the local school district to confirm school assignments for this home.

    Get pre-qualified for a loan
    At Zillow Home Loans, we can pre-qualify you in as little as 5 minutes with no impact to your credit score.

    An equal housing lender. NMLS #10287.