This outstanding ranch home in lovely Presidential Lakes in Browns Mills is situated on a quarter acre lot and truly shines while awaiting it's new owner! As you stroll along the custom paver walkway/patio, you'll love the professionally landscaped and well-tended to yard as well as the oversized gravel driveway that can easily park 4-6 cars and side by side. Upon entering, you'll take note of how light and bright this home and will immediately fall in love with the luxury vinyl plank flooring and designer neutral paint color that carries you throughout! The partially open-concept Family Room and Kitchen with eat-in Dining area is so sweet! The Kitchen is drenched in natural light and features bright white upgraded cabinetry, granite countertops, an oversized stainless sink, as well as easy access to the cherished backyard space. Just down the hall you'l discover the Primary Bedroom tucked back at the end, along with two additional perfect sized Bedrooms. The Full Bathroom offers ample cabinet & counter space, as well as a convenient shower/tub combo! The Laundry Room is certainly a room you'll appreciate as it offers a side-by-side washer & dryer with storage drawers beneath along with plenty of upper cabinetry & shelves for all your overflow storage items. As you head out back into the fully fenced very low-maintenance backyard, the space feels so private, cozy, and screams for you to sit awhile and relax. The Seller has loved every inch of the home and it shows - they're also providing a 1-year homebuyers warranty at closing for Buyer peace of mind! Interior was recently painted and landscaping refreshed - nothing to do but move right in! NOTABLE UPGRADES: Last 10 years / New Roof, Siding, Windows and both Exterior Doors replaced. 2023 / (2) new efficient Mini-Split Air Conditioning Units installed. Interior door handles & ceiling fans replaced. 2024 / Efficient Solar Panels installed and Electrical Panel/Service Entrance Cable replaced (buyer to assume lease at closing with $68.48/month payment).
Sold for $305,000
$305,000
515 N Carolina Trl, Browns Mills, NJ 08015
3beds
960sqft
Single Family Residence
Built in 1970
10,018 Square Feet Lot
$314,300 Zestimate®
$318/sqft
$2,465 Estimated rent
Home value
$314,300
$286,000 - $346,000
$2,465/mo
Zestimate® history
Owner options
List your home for rent
$2,465/mo
Rent Zestimate®
Find your next renter with Zillow Rental Manager. Plus, with online applications, you can quickly screen prospective tenants – for free.
$2,465/mo
Rent Zestimate®
Refinance and save
$2,159/mo
Est. payment
Refinancing to a lower rate could help reduce your monthly payments and save thousands over the life of the loan.
$2,159/mo
Est. payment
Explore your selling options
Work with a Zillow partner agent
Leverage their expertise and Zillow's premium Showcase listings to get your home seen by more buyers.
Get startedList with your own agent
Get your home in front of millions of buyers by listing it on Zillow.
Learn how to do itSell it yourself
Take full control of how buyers see your home on Zillow by listing For Sale by Owner (FSBO).
List your homeWhat's special
Designer neutral paint colorOversized stainless sinkQuarter acre lotCherished backyard spaceOversized gravel drivewayLight and brightGranite countertops
Zillow last checked:
Listing updated:
Listed by:
Jacqueline Baumeyer 940-613-5664,
EXP Realty, LLC
Bought with:
NON MEMBER, 0225194075
Non Subscribing Office
Source: Bright MLS,MLS#: NJBL2090038
Facts & features
Interior
Bedrooms & bathrooms
- Bedrooms: 3
- Bathrooms: 1
- Full bathrooms: 1
- Main level bathrooms: 1
- Main level bedrooms: 3
Rooms
- Room types: Primary Bedroom, Bedroom 2, Bedroom 3, Kitchen, Family Room, Laundry, Full Bath
Primary bedroom
- Features: Flooring - Luxury Vinyl Plank, Ceiling Fan(s)
- Level: Main
Bedroom 2
- Features: Flooring - Luxury Vinyl Plank, Ceiling Fan(s)
- Level: Main
Bedroom 3
- Features: Flooring - Luxury Vinyl Plank
- Level: Main
Family room
- Features: Flooring - Luxury Vinyl Plank, Ceiling Fan(s)
- Level: Main
Other
- Features: Flooring - Luxury Vinyl Plank
- Level: Main
Kitchen
- Features: Dining Area, Flooring - Luxury Vinyl Plank, Granite Counters
- Level: Main
Laundry
- Features: Flooring - Luxury Vinyl Plank
- Level: Main
Heating
- Baseboard, Electric
Cooling
- Ductless, Electric
Appliances
- Included: Microwave, Dryer, Oven/Range - Electric, Refrigerator, Washer, Water Heater, Electric Water Heater
- Laundry: Has Laundry, Main Level, Washer In Unit, Dryer In Unit, Laundry Room
Features
- Ceiling Fan(s), Combination Kitchen/Dining, Entry Level Bedroom, Family Room Off Kitchen, Eat-in Kitchen, Kitchen - Table Space, Recessed Lighting, Upgraded Countertops, Dry Wall
- Flooring: Luxury Vinyl, Ceramic Tile
- Has basement: No
- Has fireplace: No
Interior area
- Total structure area: 960
- Total interior livable area: 960 sqft
- Finished area above ground: 960
- Finished area below ground: 0
Property
Parking
- Total spaces: 4
- Parking features: Driveway, Private
- Uncovered spaces: 4
Accessibility
- Accessibility features: None
Features
- Levels: One
- Stories: 1
- Patio & porch: Porch
- Pool features: None
- Fencing: Full,Back Yard
Lot
- Size: 10,018 Square Feet
- Dimensions: 80.00 x 125.00
- Features: Front Yard, Level, Rear Yard
Details
- Additional structures: Above Grade, Below Grade
- Parcel number: 290068700004
- Zoning: RES
- Special conditions: Standard
- Other equipment: See Remarks
Construction
Type & style
- Home type: SingleFamily
- Architectural style: Ranch/Rambler
- Property subtype: Single Family Residence
Materials
- Frame, Vinyl Siding
- Foundation: Slab
- Roof: Shingle
Condition
- Excellent
- New construction: No
- Year built: 1970
- Major remodel year: 2024
Utilities & green energy
- Sewer: On Site Septic, Private Sewer
- Water: Well, Private
Community & HOA
Community
- Subdivision: Presidential Lakes
HOA
- Has HOA: No
Location
- Region: Browns Mills
- Municipality: PEMBERTON TWP
Financial & listing details
- Price per square foot: $318/sqft
- Tax assessed value: $126,200
- Annual tax amount: $3,868
- Date on market: 6/26/2025
- Listing agreement: Exclusive Right To Sell
- Listing terms: Cash,Conventional,FHA,VA Loan
- Inclusions: Inclusions: All Kitchen Appliances, Clothes Washer And Dryer, And Backyard Shed All Sold In Their As-is Condition. 1 Year Homebuyers Warranty To Buyer At Settlement. Solar Panels Are Leased And Buyer Shall Assume The Lease At Settlement (lease Payment Is $68.48 / Month)
- Exclusions: Exclusions: Sellers Personal Property.
- Ownership: Fee Simple
Price history
| Date | Event | Price |
|---|---|---|
| 8/15/2025 | Sold | $305,000+1.7%$318/sqft |
Source:  Bright MLS #NJBL2090038 Report a problem Bright MLS #NJBL2090038 Report a problem | ||
| 7/11/2025 | Contingent | $299,900$312/sqft |
Source: Bright MLS #NJBL2090038 Report a problem | ||
| 6/26/2025 | Listed for sale | $299,900+39.5%$312/sqft |
Source: Bright MLS #NJBL2090038 Report a problem | ||
| 5/24/2021 | Sold | $215,000+36.5%$224/sqft |
Source: Public Record Report a problem | ||
| 5/13/2020 | Listing removed | $157,500$164/sqft |
Source: RE/MAX 1st Choice #NJBL356470 Report a problem | ||
| 3/9/2020 | Pending sale | $157,500$164/sqft |
Source: RE/MAX 1st Choice- NJ #NJBL356470 Report a problem | ||
| 11/23/2019 | Listed for sale | $157,500$164/sqft |
Source: RE/MAX 1st Choice- NJ #NJBL356470 Report a problem | ||
| 11/9/2019 | Pending sale | $157,500$164/sqft |
Source: RE/MAX 1st Choice- NJ #NJBL356470 Report a problem | ||
| 9/9/2019 | Listed for sale | $157,500+0.4%$164/sqft |
Source: RE/MAX 1st Choice- NJ #NJBL356470 Report a problem | ||
| 5/17/2019 | Listing removed | $156,900$163/sqft |
Source: Crown Realty Inc #NJBL340202 Report a problem | ||
| 4/1/2019 | Listed for sale | $156,900-0.6%$163/sqft |
Source: Crown Realty Inc #NJBL340202 Report a problem | ||
| 2/21/2019 | Listing removed | $157,900$164/sqft |
Source: Crown Realty Inc #1002253664 Report a problem | ||
| 10/25/2018 | Price change | $157,900-4.2%$164/sqft |
Source: Crown Realty Inc #1002253664 Report a problem | ||
| 8/16/2018 | Listed for sale | $164,900-5.7%$172/sqft |
Source: Crown Realty Inc #1002253664 Report a problem | ||
| 8/11/2011 | Listing removed | $174,900$182/sqft |
Source: Crown Realty Urso Inc #5757791 Report a problem | ||
| 8/16/2010 | Listed for sale | $174,900+124.2%$182/sqft |
Source: Crown Realty Urso Inc #5757791 Report a problem | ||
| 8/25/1999 | Sold | $78,000$81/sqft |
Source: Public Record Report a problem | ||
Public tax history
| Year | Property taxes | Tax assessment |
|---|---|---|
| 2025 | $3,868 +6.6% | $126,200 |
| 2024 | $3,630 | $126,200 |
| 2023 | -- | $126,200 |
| 2022 | $3,359 +4.3% | $126,200 |
| 2021 | $3,222 +8.5% | $126,200 |
| 2020 | $2,969 +3.5% | $126,200 |
| 2019 | $2,869 +2.1% | $126,200 |
| 2018 | $2,809 +12.3% | $126,200 |
| 2017 | $2,501 +0.8% | $126,200 +88.6% |
| 2016 | $2,481 +4.6% | $66,900 |
| 2015 | $2,372 +0.1% | $66,900 |
| 2014 | $2,368 +1.1% | $66,900 |
| 2013 | $2,344 +0.8% | $66,900 |
| 2012 | $2,325 +0.3% | $66,900 |
| 2011 | $2,318 -1.2% | $66,900 |
| 2010 | $2,346 +1.8% | $66,900 |
| 2009 | $2,305 +1% | $66,900 |
| 2008 | $2,281 +2.7% | $66,900 |
| 2007 | $2,220 +2.3% | $66,900 |
| 2006 | $2,170 +8.8% | $66,900 |
| 2005 | $1,995 +2% | $66,900 |
| 2004 | $1,955 | $66,900 |
| 2003 | -- | $66,900 |
| 2002 | -- | $66,900 |
| 2001 | -- | $66,900 |
Find assessor info on the county website
Neighborhood: Presidential Lakes Estates
Nearby homes
- $279,600-- bd-- ba900 sqft517 N Carolina Trl, Browns Mills, NJ 08015Off Market
- $350,0004 bd2 ba1.8k sqft513 N Carolina Trl, Browns Mills, NJ 08015Sold
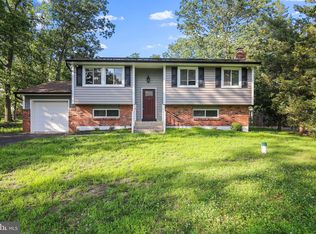
- $262,400-- bd-- ba864 sqft514 W Virginia Rd, Browns Mills, NJ 08015Off Market
- $312,100-- bd-- ba1.2k sqft516 W Virginia Rd, Browns Mills, NJ 08015Off Market
- $14,4009,997 Square Feet510 W Virginia Rd, Browns mills, NJ 08015Off Market
- $286,900-- bd-- ba1k sqft519 N Carolina Trl, Browns Mills, NJ 08015Off Market
- $390,6004 bd2 ba1.9k sqft511 N Carolina Trl, Browns Mills, NJ 08015Off Market
- $301,500-- bd-- ba1.4k sqft510 N Carolina Trl, Browns Mills, NJ 08015Off Market
Nearby schools
GreatSchools rating
- 2/10Denbo Crichton SchoolGrades: K-5Distance: 3.4 mi
- 4/10Helen A Fort Middle SchoolGrades: 7-8Distance: 7.8 mi
- 4/10Pemberton Twp High SchoolGrades: 9-12Distance: 8.4 mi
Schools provided by the listing agent
- Elementary: Alexander Denbo E.s.
- Middle: Helen A. Fort M.s.
- High: Pemberton Twp. H.s.
- District: Pemberton Township Schools
Source: Bright MLS. This data may not be complete. We recommend contacting the local school district to confirm school assignments for this home.
Get a cash offer in 3 minutes
Find out how much your home could sell for in as little as 3 minutes with a no-obligation cash offer.
Estimated market value
$314,300
Get a cash offer in 3 minutes
Find out how much your home could sell for in as little as 3 minutes with a no-obligation cash offer.
Estimated market value
$314,300
- New Jersey
- Burlington County
- Browns Mills
- 08015
- Presidential Lakes Estates
- 515 N Carolina Trl
Nearby cities
Nearby neighborhoods
Nearby zip codes
Other Browns Mills Topics
