Skip main navigation
Closed
  • $507,500

    515 N Cedar St, Lincolnton, NC 28092

    3beds
    2,351sqft
    Single Family Residence
    Built in 1920
    0.38 Acres Lot
    $524,700 Zestimate®
    $216/sqft
    $2,284 Estimated rent

    Home value

    $524,700

    $493,000 - $556,000

    $2,284/mo

    Zestimate® history
    Loading
    Loading...

    Owner options

    List your home for rent

    $2,284/mo

    Rent Zestimate®

    Find your next renter with Zillow Rental Manager. Plus, with online applications, you can quickly screen prospective tenants – for free.

    Learn more

    $2,284/mo

    Rent Zestimate®

    Refinance and save

    $2,966/mo

    Est. payment

    Refinancing to a lower rate could help reduce your monthly payments and save thousands over the life of the loan.

    See today's rates

    $2,966/mo

    Est. payment

    Explore your selling options

    Work with a Zillow partner agent

    Leverage their expertise and Zillow's premium Showcase listings to get your home seen by more buyers.

    Get started

    List with your own agent

    Get your home in front of millions of buyers by listing it on Zillow.

    Learn how to do it

    Sell it yourself

    Take full control of how buyers see your home on Zillow by listing For Sale by Owner (FSBO).

    List your home

    What's special

    Bonus roomRail trailLarge open kitchenLarge side deckLarge yardLarge grassy areaGolf cart
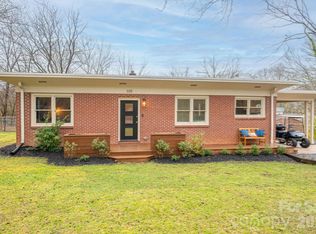
    This home has been revitalized to like new condition with the original character still remaining. You will enjoy the rocking chair front porch and the large side deck overlooking the large yard. There is plenty of room with the living room and family room on the left and right as you come in the front door. The large open kitchen with island has Corian countertops. A bonus room on the main floor is currently used as an office. The owner's suite is on the main floor with its own bath and original ship lap reclaimed as one of the walls. Amish made barn doors in many rooms. Quartz countertops in the bathrooms! Plenty of room to grow with the large grassy area to the right of the home making a pool or garage a possibility. Come and see this work of art and enjoy living in vibrant downtown Lincolnton. With the rail trail and shopping nearby. Bring the golf cart! Showings start Monday 3/11 at 10am. You've got to check this one out!

    Zillow last checked:

    Listing updated:

    Listing Provided by:

    Randy Justice randy.justice@exprealty.com,

    EXP Realty LLC Mooresville

    Bought with:

    Jeanette Glinski

    Howard Hanna Allen Tate Lake Norman

    Source: Canopy MLS as distributed by MLS GRID,MLS#: 4115646MLS Logo

    Facts & features

    Interior

    Bedrooms & bathrooms
    • Bedrooms: 3
    • Bathrooms: 3
    • Full bathrooms: 3
    • Main level bedrooms: 1
    Primary bedroom
    • Level: Main
    • Area: 255.06 Square Feet
    • Dimensions: 18' 0" X 14' 2"
    Bedroom s
    • Features: Tray Ceiling(s)
    • Level: Upper
    • Area: 185.43 Square Feet
    • Dimensions: 14' 1" X 13' 2"
    Bedroom s
    • Features: Tray Ceiling(s)
    • Level: Upper
    • Area: 184.38 Square Feet
    • Dimensions: 14' 0" X 13' 2"
    Bathroom full
    • Level: Main
    Bathroom full
    • Level: Upper
    • Area: 49 Square Feet
    • Dimensions: 7' 0" X 7' 0"
    Bathroom full
    • Level: Main
    • Area: 78 Square Feet
    • Dimensions: 12' 0" X 6' 6"
    Family room
    • Features: Ceiling Fan(s)
    • Level: Main
    • Area: 187.92 Square Feet
    • Dimensions: 13' 11" X 13' 6"
    Family room
    • Features: Ceiling Fan(s)
    • Level: Main
    • Area: 303.39 Square Feet
    • Dimensions: 18' 8" X 16' 3"
    Kitchen
    • Features: Kitchen Island, Open Floorplan
    • Level: Main
    • Area: 303.23 Square Feet
    • Dimensions: 20' 8" X 14' 8"
    Laundry
    • Features: Drop Zone
    • Level: Main
    • Area: 67.37 Square Feet
    • Dimensions: 11' 1" X 6' 1"
    Living room
    • Level: Main
    Office
    • Level: Main
    • Area: 168.15 Square Feet
    • Dimensions: 13' 11" X 12' 1"
    Other
    • Level: Basement
    • Area: 341.17 Square Feet
    • Dimensions: 27' 8" X 12' 4"
    Heating
    • Ductless, Electric, Heat Pump
    Cooling
    • Central Air, Ductless
    Appliances
    • Included: Electric Cooktop, ENERGY STAR Qualified Dishwasher, Exhaust Hood, Wall Oven
    • Laundry: Electric Dryer Hookup, Laundry Room, Main Level, Washer Hookup
    Features
    • Vaulted Ceiling(s)(s)
    • Flooring: Tile, Vinyl
    • Doors: Sliding Doors
    • Windows: Insulated Windows
    • Basement: Exterior Entry,Unfinished,Walk-Out Access
    Interior area
    • Total structure area: 2,351
    • Total interior livable area: 2,351 sqft
    • Finished area above ground: 2,351
    • Finished area below ground: 0

    Property

    Parking
    • Total spaces: 6
    • Parking features: Parking Space(s)
    • Uncovered spaces: 6
    • Details: 6 Parking places on E. Sumner street.
    Features
    • Levels: One and One Half
    • Stories: 1
    • Patio & porch: Deck, Front Porch
    Lot
    • Size: 0.38 Acres
    • Dimensions: 126 x 137 x 122 x 140
    • Features: Cleared, Corner Lot
    Details
    • Parcel number: 20328
    • Zoning: R-8
    • Special conditions: Standard

    Construction

    Type & style
    • Home type: SingleFamily
    • Architectural style: Farmhouse
    • Property subtype: Single Family Residence
    Materials
    • Fiber Cement
    • Foundation: Crawl Space
    • Roof: Shingle
    Condition
    • New construction: No
    • Year built: 1920

    Utilities & green energy

    • Sewer: Public Sewer
    • Water: City
    • Utilities for property: Cable Available, Electricity Connected

    Community & neighborhood

    Location
    • Region: Lincolnton
    • Subdivision: None

    Other

    Other facts
    • Listing terms: Cash,Conventional,FHA,USDA Loan,VA Loan
    • Road surface type: Concrete, Paved

    Price history

    DateEventPrice
    4/11/2024Sold$507,500-1.5%$216/sqft
    Source: Canopy MLS as distributed by MLS GRID #4115646 Report a problem
    3/12/2024Pending sale$515,000$219/sqft
    Source: Canopy MLS as distributed by MLS GRID #4115646 Report a problem
    3/8/2024Listed for sale$515,000-1.9%$219/sqft
    Source: Canopy MLS as distributed by MLS GRID #4115646 Report a problem
    6/29/2023Listing removed--
    Source: Canopy MLS as distributed by MLS GRID #CAR4021315 Report a problem
    5/23/2023Listed for sale$525,000+288.9%$223/sqft
    Source: Canopy MLS as distributed by MLS GRID #CAR4021315 Report a problem
    1/7/2022Sold$135,000$57/sqft
    Source: Public Record Report a problem

    Public tax history

    YearProperty taxesTax assessment
    2025$4,296 +25.4%$416,025 +25.7%
    2024$3,425 +109.8%$330,875 +118.6%
    2023$1,632 +28.7%$151,394 +71.8%
    2022$1,269 $88,112
    2021$1,269 +4.1%$88,112
    2020$1,219 +1.7%$88,112
    2019$1,199 +23.3%$88,112 +30.6%
    2018$972 -11.1%$67,456
    2017$1,093 +12.4%$67,456
    2016$972 +2.7%$67,456
    2015$946 -13.4%--
    2014$1,093 $80,107
    2013-- --
    2012-- --
    2011-- --
    2010-- --
    2009-- --
    2008-- $80,202 +23.1%
    2007-- $65,169
    2006-- $65,169
    2005-- $65,169
    2004-- $65,169
    2003-- --
    2002-- $46,283

    Find assessor info on the county website

    Neighborhood: 28092

    Nearby schools

    GreatSchools rating
    Schools provided by the listing agent
    • Elementary: Battleground
    • Middle: Lincolnton
    • High: Lincolnton

    Source: Canopy MLS as distributed by MLS GRID. This data may not be complete. We recommend contacting the local school district to confirm school assignments for this home.

    Get a cash offer in 3 minutes
    Find out how much your home could sell for in as little as 3 minutes with a no-obligation cash offer.
    Estimated market value
    $524,700
    Get a cash offer in 3 minutes
    Find out how much your home could sell for in as little as 3 minutes with a no-obligation cash offer.
    Estimated market value
    $524,700