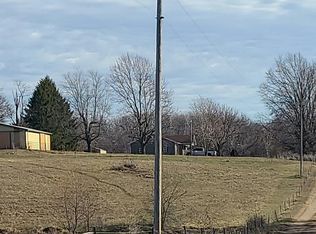
Look at this beautiful home situated on 5 peaceful acres just outside of city limits. This custom-built, all-brick home features an open floor plan with high ceilings. Enjoy the practicality of the kitchen design while visiting with friends and family. Need extra cabinet space? There are built-in cabinets in the dining room with buffet-style counter tops that provide extra storage. For convenience, the laundry room is attached to the primary bathroom, making life flow a little easier. Outside, there is a large, southern-facing wrap-around porch with recessed lighting and wiring for outdoor speakers already in place. In addition, there is a 16'x32' outbuilding with an 8' lean-to, and a 12'x24' solid-built livestock shelter lined with 2'' oak. Horses welcome! Located just 35 minutes from Springfield and 10 minutes to Stockton Lake access and Hulston Mill horseback riding trails.
Active
$359,900
515 N Dalton Street, Everton, MO 65646
3beds
1,856sqft
Single Family Residence
Built in 2012
5 Acres Lot
$352,200 Zestimate®
$194/sqft
$-- HOA
What's special
Custom-built all-brick homeLarge southern-facing wrap-around porchOpen floor planWiring for outdoor speakersHigh ceilings
- 171 days |
- 294 |
- 10 |
Zillow last checked:
Listing updated:
Listed by:
Christine Schultz 417-299-0392,
Murney Associates - Primrose
Source: SOMOMLS as distributed by MLS GRID,MLS#: 60314444
Facts & features
Interior
Bedrooms & bathrooms
- Bedrooms: 3
- Bathrooms: 2
- Full bathrooms: 2
Rooms
- Room types: Master Bedroom, Family Room
Heating
- Forced Air, Central, Propane
Cooling
- Central Air, Ceiling Fan(s)
Appliances
- Included: Electric Cooktop, Propane Water Heater, Dryer, Washer, Refrigerator, Disposal, Dishwasher
- Laundry: Main Level, W/D Hookup
Features
- High Ceilings, Internet - Cable, Walk-in Shower, Sound System
- Flooring: Carpet, Wood, Tile
- Windows: Double Pane Windows
- Has basement: No
- Attic: Pull Down Stairs
- Has fireplace: No
Interior area
- Total structure area: 1,856
- Total interior livable area: 1,856 sqft
- Finished area above ground: 1,856
- Finished area below ground: 0
Property
Parking
- Total spaces: 2
- Parking features: Driveway, Gravel
- Attached garage spaces: 2
- Has uncovered spaces: Yes
Features
- Levels: One
- Stories: 1
- Patio & porch: Covered, Rear Porch, Wrap Around
- Exterior features: Cable Access
- Has view: Yes
- View description: Panoramic
Lot
- Size: 5 Acres
- Features: Acreage, Cleared, Horses Allowed, Sloped, Pasture
Details
- Additional structures: Outbuilding, Other
- Parcel number: 2003.00800000008.00
- Horses can be raised: Yes
Construction
Type & style
- Home type: SingleFamily
- Architectural style: Ranch
- Property subtype: Single Family Residence
Materials
- Brick
- Foundation: Poured Concrete, Crawl Space
- Roof: Asphalt
Condition
- Year built: 2012
Utilities & green energy
- Sewer: Private Sewer, Septic Tank
- Water: Private, Public
- Utilities for property: Cable Available
Community & HOA
Community
- Security: Smoke Detector(s)
- Subdivision: Dade-Not in List
Location
- Region: Everton
Financial & listing details
- Price per square foot: $194/sqft
- Tax assessed value: $191,540
- Annual tax amount: $2,465
- Date on market: 2/1/2026
- Listing terms: Cash,USDA/RD,FHA,Conventional
- Road surface type: Asphalt
Estimated market value
$352,200
$335,000 - $370,000
$1,684/mo
Price history
| Date | Event | Price |
|---|---|---|
| 3/18/2026 | Price change | $359,900-5.3%$194/sqft |
Source:  SOMOMLS as distributed by MLS GRID #60314444 Report a problem SOMOMLS as distributed by MLS GRID #60314444 Report a problem | ||
| 2/23/2026 | Price change | $379,900-3.8%$205/sqft |
Source: SOMOMLS as distributed by MLS GRID #60314444 Report a problem | ||
| 2/1/2026 | Listed for sale | $395,000$213/sqft |
Source: SOMOMLS as distributed by MLS GRID #60314444 Report a problem | ||
Public tax history
| Year | Property taxes | Tax assessment |
|---|---|---|
| 2024 | $2,078 +0.5% | $36,030 |
| 2023 | $2,067 +6.1% | $36,030 +10.5% |
| 2022 | $1,949 -0.1% | $32,620 |
| 2021 | $1,952 | $32,620 |
| 2020 | -- | $32,620 -0.1% |
| 2017 | -- | $32,650 -1% |
| 2016 | -- | $32,980 |
| 2015 | -- | $32,980 +7569.8% |
| 2011 | -- | $430 |
Find assessor info on the county website
Monthly payment
Est. payment
Payment breakdown
Explore the cost of this home by adjusting the details. Changes won't be saved.Climate risks
Neighborhood: 65646
Nearby schools
GreatSchools rating
- 1/10Everton Elementary SchoolGrades: PK-6Distance: 0.5 mi
- 5/10Everton High SchoolGrades: 7-12Distance: 0.5 mi
Schools provided by the listing agent
- Elementary: Everton
- Middle: Everton
- High: Everton
Source: SOMOMLS as distributed by MLS GRID. This data may not be complete. We recommend contacting the local school district to confirm school assignments for this home.
- $137,6003 bd1 ba1.4k sqft247 W School St, Everton, MO 65646Off Market
- $158,3004 bd3 ba2.3k sqft203 W School St, Everton, MO 65646Off Market
- $7,6402 bd1 ba-- sqft149 N Dalton St, Everton, MO 65646Off Market
- $90,7002 bd1 ba1k sqft122 W School St, Everton, MO 65646Off Market
- $167,9002 bd2 ba1.7k sqft105 W School St, Everton, MO 65646Off Market
- $25,5202 bd1 ba768 sqft231 W School St, Everton, MO 65646Off Market
- $109,200-- bd2 ba480 sqft511 S Dade 205, Everton, MO 65646Off Market
- $--3 bd2 ba2.3k sqft221 W School St, Everton, MO 65646Sold
A local agent can set up tours, give advice and negotiate with sellers.
Similar homes
- $--3 bd2 ba1.7k sqft21434 Highway Z, Everton, MO 65646Auction
 Auction.com 2
 - $384,9003 bd2 ba1.9k sqft574 E Dade 102, Everton, MO 65646Active

 MLS ID #60325598, Kelly Frieze, All Seasons Realtors. SOMOMLS as distributed by MLS GRID
 - $430,0003 bd2 ba1.4k sqft11 S Dade 203, Everton, MO 65646Active
 MLS ID #60326459, Carolyn R Donnel, Lake Country Realty, LLC. SOMOMLS as distributed by MLS GRID
 - $399,9003 bd2 ba1.7k sqft20203 Lawrence 2008p, Everton, MO 65646Active
 MLS ID #60326691, Stephen Aton, Stephen F Aton. SOMOMLS as distributed by MLS GRID
 - $296,0003 bd2 ba1.5k sqft11035 W Farm Road 36, Walnut Grove, MO 65770ActiveMLS ID #60329367, Coretta Hancock, Wiser Living Realty LLC. SOMOMLS as distributed by MLS GRID
- $312,5003 bd2 ba1.5k sqft21092 Lawrence 1212, Ash Grove, MO 65604ActiveMLS ID #60327892, Michelle Williams, EXP Realty LLC. SOMOMLS as distributed by MLS GRID
- $389,0003 bd2 ba1.6k sqft11175 W Farm Road 36, Walnut Grove, MO 65770ActiveMLS ID #60323847, Heather R. Harman, Alpha Realty MO, LLC. SOMOMLS as distributed by MLS GRID
- $315,0003 bd2 ba1.2k sqft49 Ridgeview Road, Greenfield, MO 65661ActiveMLS ID #60329201, Holly Harralson, ReeceNichols - Springfield. SOMOMLS as distributed by MLS GRID
- $215,0003 bd1 ba1.1k sqft850 Highway M, Everton, MO 65646ActiveMLS ID #60326458, Carolyn R Donnel, Lake Country Realty, LLC. SOMOMLS as distributed by MLS GRID
- $350,0003 bd2 ba2.3k sqft23787 Lawrence 2020, Ash Grove, MO 65604ActiveMLS ID #60323934, Christine Schultz, Murney Associates - Primrose. SOMOMLS as distributed by MLS GRID
- $375,0004 bd2 ba1.7k sqftLot 9 1185 Hunter Lane, Ash Grove, MO 65604ActiveMLS ID #60307128, Scott A O'Brien, EXP Realty LLC. SOMOMLS as distributed by MLS GRID
- $265,0003 bd2 ba1.4k sqft203 Wynes Circle, Greenfield, MO 65661ActiveMLS ID #60326464, Carolyn R Donnel, Lake Country Realty, LLC. SOMOMLS as distributed by MLS GRID
- $515,0003 bd2 ba1.9k sqft1157 E Dade 186, Ash Grove, MO 65604ActiveMLS ID #60328391, Wendall Bolin, Bolin Real Estate, LLC. SOMOMLS as distributed by MLS GRID
- $398,9004 bd3 ba2.3k sqft14138 Missouri 266, Bois D Arc, MO 65612Active w/ContingencyMLS ID #60323258, Jason + Elle Realtors, Society Real Estate LLC. SOMOMLS as distributed by MLS GRID
- $325,0004 bd2 ba1.1k sqft9395 W Odyssey Lane, Bois D Arc, MO 65612ActiveMLS ID #60319214, Adam Graddy, Keller Williams Local. SOMOMLS as distributed by MLS GRID
- $399,9004 bd3 ba2.1k sqft8951 N Farm Road 105, Willard, MO 65781ActiveMLS ID #60322002, Shane Buckmaster, Murney Associates - Nixa. SOMOMLS as distributed by MLS GRID
- $374,0003 bd2 ba2.6k sqft8691 W Us Highway 160, Willard, MO 65781ActiveMLS ID #60325258, Dawn M. McCracken, Alpha Realty MO, LLC. SOMOMLS as distributed by MLS GRID
- $325,0003 bd3 ba2.4k sqft11230 W State Highway Bb, Walnut Grove, MO 65770ActiveMLS ID #60309129, Heath Jech, Keller Williams Local. SOMOMLS as distributed by MLS GRID
- $325,0002 bd2 ba1.5k sqft1722 S Farm Road 45, Bois D Arc, MO 65612Active w/ContingencyMLS ID #60323647, Great Branson Homes Team, EXP Realty, LLC.. SOMOMLS as distributed by MLS GRID
- $--3 bd2 ba1.4k sqft208 S East St, Mount Vernon, MO 65712AuctionAuction.com 2
