Skip main navigation
Sold
  • $350,000

    515 N Hickory St, Ladoga, IN 47954

    3beds
    2,626sqft
    Residential, Single Family Residence
    Built in 1963
    2.47 Acres Lot
    $387,300 Zestimate®
    $133/sqft
    $2,359 Estimated rent

    Home value

    $387,300

    $368,000 - $407,000

    $2,359/mo

    Zestimate® history
    Loading
    Loading...

    Owner options

    List your home for rent

    $2,359/mo

    Rent Zestimate®

    Find your next renter with Zillow Rental Manager. Plus, with online applications, you can quickly screen prospective tenants – for free.

    Learn more

    $2,359/mo

    Rent Zestimate®

    Refinance and save

    $2,086/mo

    Est. payment

    Refinancing to a lower rate could help reduce your monthly payments and save thousands over the life of the loan.

    See today's rates

    $2,086/mo

    Est. payment

    Explore your selling options

    Work with a Zillow partner agent

    Leverage their expertise and Zillow's premium Showcase listings to get your home seen by more buyers.

    Get started

    List with your own agent

    Get your home in front of millions of buyers by listing it on Zillow.

    Learn how to do it

    Sell it yourself

    Take full control of how buyers see your home on Zillow by listing For Sale by Owner (FSBO).

    List your home

    What's special

    Timeless hardwood floorsNewly paved driveway
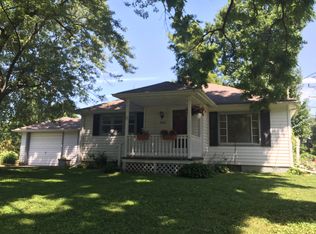
    Welcome to your dream ranch-style home on 2.47 acres! This 3-bedroom, 3-bathroom gem boasts timeless hardwood floors and a partially finished basement for all your needs. Whether you're a homebody or love to entertain, this property has it all. Indulge in both indoor and outdoor living with an inviting in-ground swimming pool and ample entertaining space. The 3-car attached garage ensures your vehicles are protected, while the 6-bay detached garage with concrete floors offers endless possibilities for hobbies or storage. Pet lovers will appreciate the partially fenced yard, providing freedom for furry friends. The newly paved driveway adds a touch of luxury. With all these features and more, this property could be your private oasis!

    Zillow last checked:

    Listing updated:

    Listing Provided by:

    Mark Casteel 765-307-8348,

    F.C. Tucker West Central

    Bought with:

    Colleen Sicuso

    eXp Realty, LLC

    Source: MIBOR as distributed by MLS GRID,MLS#: 21945781MLS Logo

    Facts & features

    Interior

    Bedrooms & bathrooms
    • Bedrooms: 3
    • Bathrooms: 3
    • Full bathrooms: 3
    • Main level bathrooms: 2
    • Main level bedrooms: 3
    Primary bedroom
    • Features: Hardwood
    • Level: Main
    • Area: 110 Square Feet
    • Dimensions: 11x10
    Bedroom 2
    • Features: Hardwood
    • Level: Main
    • Area: 143 Square Feet
    • Dimensions: 13x11
    Bedroom 3
    • Features: Hardwood
    • Level: Main
    • Area: 144 Square Feet
    • Dimensions: 12x12
    Other
    • Features: Other
    • Level: Basement
    • Area: 385 Square Feet
    • Dimensions: 35x11
    Bonus room
    • Features: Vinyl
    • Level: Basement
    • Area: 54 Square Feet
    • Dimensions: 9x6
    Bonus room
    • Features: Vinyl
    • Level: Main
    • Area: 72 Square Feet
    • Dimensions: 9x8
    Dining room
    • Features: Hardwood
    • Level: Main
    • Area: 132 Square Feet
    • Dimensions: 12x11
    Family room
    • Level: Main
    • Area: 297 Square Feet
    • Dimensions: 27x11
    Kitchen
    • Features: Vinyl
    • Level: Main
    • Area: 132 Square Feet
    • Dimensions: 12x11
    Living room
    • Features: Hardwood
    • Level: Main
    • Area: 252 Square Feet
    • Dimensions: 21x12
    Office
    • Features: Laminate
    • Level: Basement
    • Area: 121 Square Feet
    • Dimensions: 11x11
    Sitting room
    • Features: Hardwood
    • Level: Main
    • Area: 143 Square Feet
    • Dimensions: 13x11
    Heating
    • Forced Air, High Efficiency (90%+ AFUE )
    Cooling
    • Has cooling: Yes
    Appliances
    • Included: Dishwasher, Electric Water Heater, Disposal, Kitchen Exhaust, Microwave, Electric Oven, Refrigerator, Refrigerator
    • Laundry: In Basement
    Features
    • Breakfast Bar, Bookcases, Ceiling Fan(s), Hardwood Floors, High Speed Internet, Pantry, Smart Thermostat
    • Flooring: Hardwood
    • Windows: Windows Thermal, Windows Vinyl, Wood Work Stained
    • Basement: Daylight,Exterior Entry,Interior Entry,Partial
    Interior area
    • Total structure area: 2,626
    • Total interior livable area: 2,626 sqft
    • Finished area below ground: 427

    Property

    Parking
    • Total spaces: 4
    • Parking features: Attached, Detached, Asphalt, Garage Door Opener, Heated, Storage, Workshop in Garage
    • Attached garage spaces: 4
    • Details: Garage Parking Other(Keyless Entry, Service Door)
    Features
    • Levels: One
    • Stories: 1
    • Patio & porch: Covered, Patio
    • Pool features: Heated, Pool Cover
    • Fencing: Partial
    Lot
    • Size: 2.47 Acres
    • Features: Not In Subdivision, Mature Trees, Trees-Small (Under 20 Ft)
    Details
    • Additional structures: Barn Pole, Gazebo
    • Parcel number: 541618113012000009

    Construction

    Type & style
    • Home type: SingleFamily
    • Architectural style: Ranch
    • Property subtype: Residential, Single Family Residence
    Materials
    • Vinyl With Brick
    • Foundation: Block
    Condition
    • New construction: No
    • Year built: 1963

    Utilities & green energy

    • Water: Municipal/City
    • Utilities for property: Electricity Connected

    Community & neighborhood

    Location
    • Region: Ladoga
    • Subdivision: No Subdivision

    Price history

    DateEventPrice
    11/17/2023Sold$350,000+2.9%$133/sqft
    Source: MIBOR as distributed by MLS GRID #21945781 Report a problem
    10/6/2023Pending sale$340,000$129/sqft
    Source: MIBOR as distributed by MLS GRID #21945781 Report a problem
    9/29/2023Listed for sale$340,000+12.6%$129/sqft
    Source: MIBOR as distributed by MLS GRID #21945781 Report a problem
    8/20/2021Sold$302,000+0.7%$115/sqft
    Source: MIBOR as distributed by MLS GRID #21796263 Report a problem
    7/8/2021Pending sale$299,900$114/sqft
    Source: MIBOR as distributed by MLS GRID #21796263 Report a problem
    7/7/2021Listed for sale$299,900$114/sqft
    Source: MIBOR as distributed by MLS GRID #21796263 Report a problem

    Public tax history

    YearProperty taxesTax assessment
    2025$2,706 -22.6%$314,100 +7%
    2024$3,496 -0.3%$293,600 -2.2%
    2023$3,506 +109.4%$300,100 +5.9%
    2022$1,674 -0.2%$283,400 +35.4%
    2021$1,678 +5.2%$209,300 +0.4%
    2020$1,595 +2.9%$208,400 +3.5%
    2019$1,551 +9.5%$201,300 +2.4%
    2018$1,416 -1.1%$196,600 +9.9%
    2017$1,432 +17.5%$178,900 -0.6%
    2016$1,218 -2.4%$180,000 +0.4%
    2014$1,248 -0.4%$179,200 -1.3%
    2013$1,253 +13.1%$181,500 +14.7%
    2012$1,108 -16.8%$158,300 -5.1%
    2011$1,331 +48.7%$166,800 +11.9%
    2010$895 +69.7%$149,100
    2009$527 -9%$149,100 +5.1%
    2007$580 $141,900

    Find assessor info on the county website

    Neighborhood: 47954

    Nearby schools

    GreatSchools rating
    Schools provided by the listing agent
    • Elementary: Ladoga Elementary School
    • Middle: Southmont Jr High School
    • High: Southmont Sr High School

    Source: MIBOR as distributed by MLS GRID. This data may not be complete. We recommend contacting the local school district to confirm school assignments for this home.

    Get pre-qualified for a loan
    At Zillow Home Loans, we can pre-qualify you in as little as 5 minutes with no impact to your credit score.

    An equal housing lender. NMLS #10287.