Skip main navigation
Sold for $495,000
  • $495,000

    515 N Kent St, Chestertown, MD 21620

    4beds
    2,220sqft
    Single Family Residence
    Built in 1965
    0.34 Acres Lot
    $499,600 Zestimate®
    $223/sqft
    $2,835 Estimated rent

    Home value

    $499,600

    Estimated sales range

    Not available

    $2,835/mo

    Zestimate® history
    Loading
    Loading...

    Owner options

    List your home for rent

    $2,835/mo

    Rent Zestimate®

    Find your next renter with Zillow Rental Manager. Plus, with online applications, you can quickly screen prospective tenants – for free.

    Learn more

    $2,835/mo

    Rent Zestimate®

    Refinance and save

    $3,031/mo

    Est. payment

    Refinancing to a lower rate could help reduce your monthly payments and save thousands over the life of the loan.

    See today's rates

    $3,031/mo

    Est. payment

    Explore your selling options

    Work with a Zillow partner agent

    Leverage their expertise and Zillow's premium Showcase listings to get your home seen by more buyers.

    Get started

    List with your own agent

    Get your home in front of millions of buyers by listing it on Zillow.

    Learn how to do it

    Sell it yourself

    Take full control of how buyers see your home on Zillow by listing For Sale by Owner (FSBO).

    List your home

    What's special

    Convenient islandBeautifully renovated homeAttached garageStainless steel appliancesCeiling fansPlenty of parkingCircular driveway
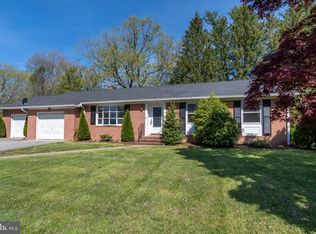
    Nestled in the charming Byford Development, this beautifully renovated home exudes warmth and comfort, making it the perfect retreat. With a thoughtful renovation completed in 2020, this residence boasts a blend of traditional and farmhouse styles, featuring a stunning brick and vinyl exterior that invites you in. Step inside to discover a spacious 2,220 sq. ft. layout, where modern amenities meet classic charm. The heart of the home is the gourmet kitchen, complete with upgraded countertops, stainless steel appliances, and a convenient island that encourages gatherings. This home offers four generous bedrooms and 2.5 bathrooms. Enjoy the comfort of hardwood floors throughout the main level, complemented by ceiling fans and window treatments that enhance the cozy atmosphere. The main floor laundry adds convenience to your daily routine, while the unfinished basement provides ample storage or potential for future expansion. Outside, the circular driveway and attached garage offer easy access and plenty of parking. Set on a spacious 0.34-acre lot, this home is a perfect blend of comfort and functionality, ready to welcome you home. Don't miss the opportunity to make this inviting space your own!

    Zillow last checked:

    Listing updated:

    Listed by:

    Jody Baker 410-708-3536,

    Cross Street Realtors LLC

    Bought with:

    Connor LeMire, 5021708

    Benson & Mangold, LLC

    Source: Bright MLS,MLS#: MDKE2006204MLS Logo

    Facts & features

    Interior

    Bedrooms & bathrooms
    • Bedrooms: 4
    • Bathrooms: 3
    • Full bathrooms: 2
    • 1/2 bathrooms: 1
    • Main level bathrooms: 1
    Bedroom 1
    • Level: Upper
    Bedroom 2
    • Level: Upper
    Bedroom 3
    • Level: Upper
    Bedroom 4
    • Level: Upper
    Bathroom 1
    • Level: Upper
    Bathroom 1
    • Level: Main
    Half bath
    • Level: Upper
    Heating
    • Heat Pump, Electric
    Cooling
    • Ceiling Fan(s), Central Air, Electric
    Appliances
    • Included: Microwave, Dishwasher, Disposal, Dryer, Exhaust Fan, Oven/Range - Electric, Range Hood, Refrigerator, Stainless Steel Appliance(s), Cooktop, Washer, Water Heater, Electric Water Heater
    • Laundry: Main Level
    Features
    • Bathroom - Stall Shower, Bathroom - Tub Shower, Ceiling Fan(s), Combination Kitchen/Dining, Dining Area, Family Room Off Kitchen, Floor Plan - Traditional, Kitchen - Gourmet, Kitchen Island, Upgraded Countertops, Dry Wall
    • Flooring: Carpet, Hardwood, Tile/Brick, Wood
    • Windows: Window Treatments
    • Basement: Exterior Entry,Rear Entrance,Unfinished
    • Number of fireplaces: 1
    • Fireplace features: Wood Burning, Wood Burning Stove
    Interior area
    • Total structure area: 2,220
    • Total interior livable area: 2,220 sqft
    • Finished area above ground: 2,220

    Property

    Parking
    • Total spaces: 5
    • Parking features: Garage Faces Side, Inside Entrance, Circular Driveway, Attached, Driveway, Off Street
    • Attached garage spaces: 1
    • Uncovered spaces: 4
    Accessibility
    • Accessibility features: None
    Features
    • Levels: Two
    • Stories: 2
    • Pool features: None
    • Fencing: Partial,Vinyl
    Lot
    • Size: 0.34 Acres
    Details
    • Additional structures: Above Grade
    • Parcel number: 1504010884
    • Zoning: R-2
    • Special conditions: Standard

    Construction

    Type & style
    • Home type: SingleFamily
    • Architectural style: Traditional,Farmhouse/National Folk,Colonial
    • Property subtype: Single Family Residence
    Materials
    • Brick, Combination, Vinyl Siding
    • Foundation: Block
    • Roof: Architectural Shingle
    Condition
    • Very Good
    • New construction: No
    • Year built: 1965
    • Major remodel year: 2020

    Utilities & green energy

    • Sewer: Public Sewer
    • Water: Public

    Community & neighborhood

    Location
    • Region: Chestertown
    • Subdivision: Byford Development
    • Municipality: Chestertown

    Other

    Other facts
    • Listing agreement: Exclusive Right To Sell
    • Listing terms: Cash,Conventional,FHA,USDA Loan,VA Loan
    • Ownership: Fee Simple

    Price history

    DateEventPrice
    4/17/2026Sold$495,000$223/sqft
    Source: Bright MLS #MDKE2006204 Report a problem
    3/21/2026Contingent$495,000$223/sqft
    Source: Bright MLS #MDKE2006204 Report a problem
    3/20/2026Listed for sale$495,000-1%$223/sqft
    Source: Bright MLS #MDKE2006204 Report a problem
    12/1/2025Listing removed$499,900$225/sqft
    Source: Bright MLS #MDKE2005592 Report a problem
    9/22/2025Price change$499,900-2%$225/sqft
    Source: Bright MLS #MDKE2005592 Report a problem
    8/29/2025Listed for sale$509,900+185.7%$230/sqft
    Source: Bright MLS #MDKE2005592 Report a problem
    7/27/2017Sold$178,500-8.4%$80/sqft
    Source: Public Record Report a problem
    6/6/2017Pending sale$194,900$88/sqft
    Source: Doug Ashley Realtors, LLC #KE9940756 Report a problem
    5/8/2017Listed for sale$194,900$88/sqft
    Source: Doug Ashley Realtors, LLC #KE9940756 Report a problem

    Public tax history

    YearProperty taxesTax assessment
    2025$7,629 +110.4%$243,400 +5.2%
    2024$3,627 +5.5%$231,400 +5.5%
    2023$3,438 +6.5%$219,400 +5.8%
    2022$3,230 -0.6%$207,400
    2021$3,250 $207,400
    2020$3,250 -3.5%$207,400 -3.7%
    2019$3,369 +0.6%$215,400
    2018$3,347 +3.3%$215,400
    2017$3,240 -0.8%$215,400 -1.1%
    2016$3,265 $217,900 +0.1%
    2015$3,265 $217,633 +0.1%
    2014$3,265 $217,367 +0.1%
    2013-- $217,100
    2012-- $217,100
    2011-- $217,100 -31.2%
    2010-- $315,570 +9%
    2009-- $289,646 +9.8%
    2008-- $263,723 +10.9%
    2007-- $237,800 +11.1%
    2006-- $213,966 +12.5%
    2005-- $190,133 +14.3%
    2004-- $166,300 +0.7%
    2003-- $165,180 +0.7%
    2002-- $164,060 +0.7%
    2001-- $162,940

    Find assessor info on the county website

    Neighborhood: 21620

    Nearby schools

    GreatSchools rating
    Schools provided by the listing agent
    • District: Kent County Public Schools

    Source: Bright MLS. This data may not be complete. We recommend contacting the local school district to confirm school assignments for this home.

    Get a cash offer in 3 minutes
    Find out how much your home could sell for in as little as 3 minutes with a no-obligation cash offer.
    Estimated market value
    $499,600
    Get a cash offer in 3 minutes
    Find out how much your home could sell for in as little as 3 minutes with a no-obligation cash offer.
    Estimated market value
    $499,600