Skip main navigation
Sold for $815,000
  • Listing Provided by: Anna Escareno, Broker
    Bought with: Realty One Group Homelink
    $815,000

    515 N Lemon St, Ontario, CA 91764

    4beds
    2,209sqft
    Single Family Residence
    Built in 1940
    7,680 Square Feet Lot
    $799,400 Zestimate®
    $369/sqft
    $3,711 Estimated rent

    Home value

    $799,400

    $719,000 - $887,000

    $3,711/mo

    Zestimate® history
    Loading
    Loading...

    Owner options

    List your home for rent

    $3,711/mo

    Rent Zestimate®

    Find your next renter with Zillow Rental Manager. Plus, with online applications, you can quickly screen prospective tenants – for free.

    Learn more

    $3,711/mo

    Rent Zestimate®

    Refinance and save

    $5,117/mo

    Est. payment

    Refinancing to a lower rate could help reduce your monthly payments and save thousands over the life of the loan.

    See today's rates

    $5,117/mo

    Est. payment

    Explore your selling options

    Work with a Zillow partner agent

    Leverage their expertise and Zillow's premium Showcase listings to get your home seen by more buyers.

    Get started

    List with your own agent

    Get your home in front of millions of buyers by listing it on Zillow.

    Learn how to do it

    Sell it yourself

    Take full control of how buyers see your home on Zillow by listing For Sale by Owner (FSBO).

    List your home

    What's special

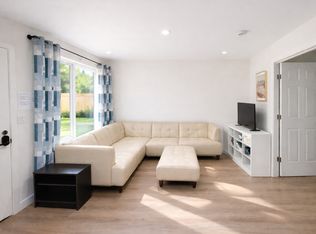
    Step into this fully upgraded home with business potential located just steps away from the heart of Downtown Ontario. With 4 spacious bedrooms and 3 full bathrooms. Property Highlights: Master suite with private bathroom and two large closets, Modern finishes, including waterproof flooring throughout, Freshly painted inside and out, Indoor laundry area with washer/dryer setup, Large living area with fireplace and basement for extra storage or man cave ideas. Renovations: Fully permitted updates, including new plumbing, electrical with a 200-amp panel, and a brand-new HVAC system, Comprehensive rewire and remodeling completed with care and precision, Renovated kitchen and bathrooms. Lot & Expansion Potential: ADU Ready: Soon-to-be-approved plans for an Accessory Dwelling Unit (ADU) included. Prime Location, enjoy the vibrant scene of Downtown Ontario with its boutique coffee shops, amazing restaurants, and community charm all in walking distance. Highly rated schools nearby. Beware there is a dog in the backyard and home sitter. This home is so large and versatile, come see it soon! Even better in person with its high ceilings.

    Zillow last checked:

    Listing updated:

    Listing Provided by:

    Anna Escareno DRE #02015534 323-861-1521,

    Anna Escareno, Broker

    Bought with:

    Zina Pepaj, DRE #02041462

    Realty One Group Homelink

    Source: CRMLS,MLS#: DW24254244MLS LogoOriginating MLS: California Regional MLS

    Facts & features

    Interior

    Bedrooms & bathrooms
    • Bedrooms: 4
    • Bathrooms: 3
    • Full bathrooms: 3
    • Main level bathrooms: 1
    • Main level bedrooms: 1
    Primary bedroom
    • Features: Primary Suite
    Other
    • Features: Walk-In Closet(s)
    Pantry
    • Features: Walk-In Pantry
    Cooling
    • Central Air, Heat Pump
    Appliances
    • Laundry: Washer Hookup, Gas Dryer Hookup, Inside
    Features
    • Primary Suite, Walk-In Pantry, Walk-In Closet(s)
    • Windows: Wood Frames
    • Has basement: Yes
    • Has fireplace: Yes
    • Fireplace features: Living Room
    • Common walls with other units/homes: No Common Walls
    Interior area
    • Total interior livable area: 2,209 sqft

    Property

    Parking
    • Parking features: Driveway, On Site, Off Street
    Features
    • Levels: Two
    • Stories: 2
    • Entry location: front street
    • Pool features: None
    • Has view: Yes
    • View description: Mountain(s)
    Lot
    • Size: 7,680 sqft
    • Features: 0-1 Unit/Acre
    Details
    • Parcel number: 1048362040000
    • Special conditions: Standard

    Construction

    Type & style
    • Home type: SingleFamily
    • Property subtype: Single Family Residence
    Materials
    • Foundation: Raised
    Condition
    • Turnkey
    • New construction: No
    • Year built: 1940

    Utilities & green energy

    • Sewer: Public Sewer
    • Water: Public

    Community & neighborhood

    Community
    • Community features: Sidewalks, Urban
    Location
    • Region: Ontario

    Other

    Other facts
    • Listing terms: Conventional,FHA,Submit,VA Loan

    Price history

    DateEventPrice
    3/26/2025Sold$815,000+2.5%$369/sqft
    Source: CRMLS #DW24254244 Report a problem
    1/3/2025Pending sale$795,000$360/sqft
    Source: CRMLS #DW24254244 Report a problem
    12/27/2024Listed for sale$795,000+32.5%$360/sqft
    Source: CRMLS #DW24254244 Report a problem
    2/15/2024Sold$600,000-14.3%$272/sqft
    Source: CRMLS #CV24000300 Report a problem
    1/30/2024Pending sale$699,900$317/sqft
    Source: CRMLS #CV24000300 Report a problem
    1/2/2024Listed for sale$699,900$317/sqft
    Source: CRMLS #CV24000300 Report a problem

    Public tax history

    Tax history is unavailable.

    Neighborhood: 91764

    Nearby schools

    GreatSchools rating
    Schools provided by the listing agent
    • High: Ontario

    Source: CRMLS. This data may not be complete. We recommend contacting the local school district to confirm school assignments for this home.

    Get a cash offer in 3 minutes
    Find out how much your home could sell for in as little as 3 minutes with a no-obligation cash offer.
    Estimated market value
    $799,400
    Get a cash offer in 3 minutes
    Find out how much your home could sell for in as little as 3 minutes with a no-obligation cash offer.
    Estimated market value
    $799,400