Skip main navigation
Contingent
  • $550,000

    515 N Noble St APT 106, Chicago, IL 60642

    2beds
    2,000sqft
    : 
    $4,658/mo
    Get pre-qualified
    Condominium, Apartment, Single Family Residence
    Built in 1884
    -- sqft lot
    $546,500 Zestimate®
    $275/sqft
    $515/mo HOA

    What's special

    Richly toned exposed brickVast open spaces
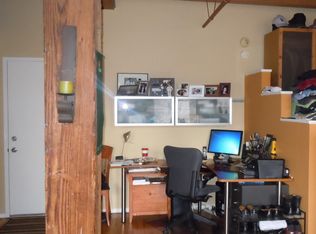
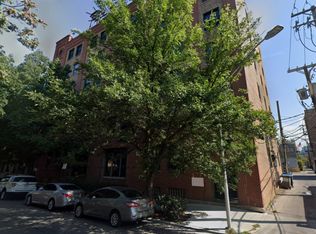
    Welcome to the magic that this one of a kind West Town loft brings. Carefully and artistically designed by its current owner, this property is a love affair for your senses. 12 foot original timber beam ceilings remain from this address's rich history as a 19th century furniture factory. Originally 2 units, this rare combination spans almost 2000 square feet on one level and is currently configured as one bedroom and 2 full bathrooms. Richly toned exposed brick is highlighted by walls of east facing windows and interesting suspended art hanging walls. Vast open spaces provide for potential to add additional bedrooms, baths or to separate the units entirely. Amazingly creative live work space with two entrances, two sets of mechanicals and two secured and gated parking spaces. Stunning 5000 sq ft shared rooftop terrace with 360 degree views of the city, BBQ grills and plenty of space to lounge or entertain. Friendly and financially secure association. Super low assessments and taxes. Moments to 90/94, the blue line, Ashland Green and Pink Lines. Steps to River North, West Loop, Fulton Market and the Grand Ave. corridor. Pet friendly building, come one come all!
    22 days
    960
    97

    Zillow last checked:

    Listing updated:

    Listed by:

    Cara Buffa 312-944-8900,

    Berkshire Hathaway HomeServices Chicago

    Source: MRED as distributed by MLS GRID,MLS#: 12725445MLS Logo

      Facts & features

      Interior

      Bedrooms & bathrooms
      • Bedrooms: 2
      • Bathrooms: 2
      • Full bathrooms: 2
      Rooms
      • Room types: No additional rooms
      Primary bedroom
      • Features: Flooring (Hardwood), Window Treatments (Blinds), Bathroom (Full)
      • Level: Main
      • Area: 336 Square Feet
      • Dimensions: 16X21
      Bedroom 2
      • Features: Flooring (Hardwood), Window Treatments (Blinds)
      • Level: Main
      • Area: 187 Square Feet
      • Dimensions: 17X11
      Dining room
      • Features: Flooring (Hardwood), Window Treatments (Blinds)
      • Level: Main
      • Dimensions: COMBO
      Kitchen
      • Features: Kitchen (Island), Flooring (Hardwood)
      • Level: Main
      • Area: 272 Square Feet
      • Dimensions: 17X16
      Laundry
      • Level: Main
      • Area: 72 Square Feet
      • Dimensions: 6X12
      Living room
      • Features: Flooring (Hardwood), Window Treatments (Blinds)
      • Level: Main
      • Area: 425 Square Feet
      • Dimensions: 17X25
      Heating
      • Natural Gas, Forced Air
      Cooling
      • Central Air
      Appliances
      • Included: Range, Microwave, Dishwasher, Refrigerator, Washer, Dryer, Disposal, Stainless Steel Appliance(s)
      • Laundry: Washer Hookup
      Features
      • Elevator, Storage, Walk-In Closet(s), High Ceilings, Historic/Period Mlwk, Open Floorplan, Dining Combo
      • Flooring: Hardwood
      • Windows: Drapes
      • Basement: None
      Interior area
      • Total structure area: 0
      • Total interior livable area: 2,000 sqft

      Property

      Parking
      • Total spaces: 2
      • Parking features: Yes, Owned
      Accessibility
      • Accessibility features: No Disability Access
      Details
      • Additional parcels included: 17081240351007
      • Parcel number: 17081240351035
      • Special conditions: List Broker Must Accompany

      Construction

      Type & style
      • Home type: Condo
      • Property subtype: Condominium, Apartment, Single Family Residence
      Materials
      • Brick
      Condition
      • New construction: No
      • Year built: 1884
      • Major remodel year: 1989

      Utilities & green energy

      • Electric: 150 Amp Service
      • Sewer: Public Sewer
      • Water: Lake Michigan

      Community & HOA

      HOA
      • Has HOA: Yes
      • Amenities included: Bike Room/Bike Trails, Elevator in Residence, Storage, Sundeck, Security Door Lock(s), Ceiling Fan, Elevator(s), Security, Security Lighting
      • Services included: Water, Parking, Insurance, Security, Cable TV, Scavenger, Snow Removal, Internet
      • HOA fee: $515 monthly
      Location
      • Region: Chicago

      Financial & listing details

      • Price per square foot: $275/sqft
      • Tax assessed value: $198,140
      • Annual tax amount: $6,262
      • Date on market: 8/6/2026
      • Ownership: Condo

        Estimated market value

        $546,500

        $519,000 - $574,000

        $3,781/mo

        Price history

        DateEventPrice
        8/13/2026Contingent$550,000$275/sqft
        Source: MRED as distributed by MLS GRID #12725445 Report a problem
        8/6/2026Listed for sale$550,000$275/sqft
        Source: MRED as distributed by MLS GRID #12725445 Report a problem
        1/13/2020Listing removed$2,750$1/sqft
        Source: TurboTenant Report a problem
        12/13/2019Listed for rent$2,750+14.6%$1/sqft
        Source: TurboTenant Report a problem
        8/12/2019Listing removed$2,400$1/sqft
        Source: Zillow Rental Manager Report a problem
        8/1/2019Listed for rent$2,400+6.7%$1/sqft
        Source: Zillow Rental Manager Report a problem
        5/17/2019Listing removed$2,250-2.2%$1/sqft
        Source: Owner Report a problem
        4/4/2019Price change$2,300+15%$1/sqft
        Source: Owner Report a problem
        3/13/2019Listed for rent$2,000-7%$1/sqft
        Source: Owner Report a problem
        2/5/2019Listing removed$2,150$1/sqft
        Source: Owner Report a problem
        2/4/2019Price change$2,150+7.5%$1/sqft
        Source: Owner Report a problem
        2/2/2019Listed for rent$2,000$1/sqft
        Source: Owner Report a problem

        Public tax history

        YearProperty taxesTax assessment
        2024$3,207 +2.4%$19,814 +9.4%
        2023$3,131 +3.6%$18,111
        2022$3,022 +1.7%$18,111
        2021$2,972 +8.8%$18,111 +17.9%
        2020$2,732 +0.8%$15,367 -9.2%
        2019$2,711 +1.8%$16,923
        2018$2,664 +13.4%$16,923 +18.4%
        2017$2,349 -0.5%$14,289
        2016$2,362 +10.5%$14,289
        2015$2,138 +36.3%$14,289 +29.7%
        2014$1,568 +2.8%$11,021
        2013$1,526 -0.2%$11,021
        2012$1,530 -16%$11,021 -17.2%
        2011$1,821 +18.4%$13,305
        2010$1,538 +14%$13,305
        2009$1,349 +2.8%$13,305 -3.6%
        2008$1,312 +3.2%$13,798
        2007$1,272 +0.8%$13,798
        2006$1,262 -31.5%$13,798 +22.5%
        2005$1,841 +1%$11,264
        2004$1,822 +45.8%$11,264
        2003$1,249 -13.7%$11,264 +39.9%
        2002$1,447 +38.6%$8,054
        2001$1,044 +12.4%$8,054
        2000$929 +0.7%$8,054 +17.8%
        1999$923 $6,836
        Find assessor info on the county website

        Monthly payment

        Est. payment

        Payment breakdown

        Explore the cost of this home by adjusting the details. Changes won't be saved.
        All calculations are estimates and provided by Zillow, Inc. for informational purposes only. Actual amounts may vary.
        HOA fees may include property taxes on listings classified as Co-Ops. Contact the listing agent and/or owner for fee details.
        See how much you could borrow to make a competitive offer.

        Climate risks

        Neighborhood: West Town

        Getting around

        90 / 100
        Very Walkable
        80 / 100
        Excellent Transit
        98 / 100
        Biker's Paradise

        Nearby schools

        GreatSchools rating
        Schools provided by the listing agent
        • District: 299

        Source: MRED as distributed by MLS GRID. This data may not be complete. We recommend contacting the local school district to confirm school assignments for this home.

        A local agent can set up tours, give advice and negotiate with sellers.

        Browse local experts