Welcome Home! This Beautiful, 4 bedroom 3.5 bath, brick Cape Cod is nestled in one of Arlington’s most sought after neighborhoods of Ashton Heights! Originally built in 1938, this charming, impeccably maintained home was fully renovated and added on to twice, once in 1995 and again in 2007. The inviting foyer has high ceilings, a built-in bench, and an ample coat closet. The formal living room is furnished with custom, built-in cabinets and a gas fireplace and features a den, ideal for an office, music room, or playroom. The spacious formal dining room has a bonus room connected, perfect for an oversized pantry. Walk back into a sun-drenched, chef’s kitchen which boasts top-of-the-line appliances, beautiful skylights, and granite countertops. The breakfast nook with matching granite, custom table overlooks the beautifully manicured, large backyard and attaches to the covered back deck. The main level bedroom can double as a second living room and is complete with an en-suite full bath. Upstairs features a sunny, primary suite with a private bath, large walk-in closet with custom shelves and custom built-in dresser. The washer and dryer are conveniently located right outside the primary suite. Right down the hall are two spacious bedrooms with generous closet space and another full bath. The basement is divided between a fully finished living area and an enormous storage space with extra workshop area. The original laundry room/half bath in the basement is easily finished into a full bath. The professionally landscaped, gorgeous backyard is fully fenced with a back deck perfect for entertaining. The home offers unparalleled convenience, situated just a brief stroll away from the Virginia Square Metro, an array of exquisite dining options, and the vibrant atmosphere of Ballston Quarter, all within a 10-minute walk. Don’t miss this property!
Sold for $1,510,000
$1,510,000
515 N Norwood St, Arlington, VA 22203
4beds
2,447sqft
Single Family Residence
Built in 1938
6,900 Square Feet Lot
$1,713,700 Zestimate®
$617/sqft
$5,488 Estimated rent
Home value
$1,713,700
$1.59M - $1.85M
$5,488/mo
Zestimate® history
Owner options
List your home for rent
$5,488/mo
Rent Zestimate®
Find your next renter with Zillow Rental Manager. Plus, with online applications, you can quickly screen prospective tenants – for free.
$5,488/mo
Rent Zestimate®
Refinance and save
$9,357/mo
Est. payment
Refinancing to a lower rate could help reduce your monthly payments and save thousands over the life of the loan.
$9,357/mo
Est. payment
Explore your selling options
Work with a Zillow partner agent
Leverage their expertise and Zillow's premium Showcase listings to get your home seen by more buyers.
Get startedList with your own agent
Get your home in front of millions of buyers by listing it on Zillow.
Learn how to do itSell it yourself
Take full control of how buyers see your home on Zillow by listing For Sale by Owner (FSBO).
List your homeWhat's special
Gas fireplaceExtra workshop areaPrivate bathExquisite dining optionsBrick cape codBonus roomBuilt - in cabinets
Zillow last checked:
Listing updated:
Listed by:
Courtney Brown 703-577-5963,
Long & Foster Real Estate, Inc.,
Listing Team: Local Living Team, Co-Listing Agent: Elizabeth Jane Martin 703-926-5777,
Long & Foster Real Estate, Inc.
Bought with:
Katie Loughney, SP98362322
Compass
Source: Bright MLS,MLS#: VAAR2041580
Facts & features
Interior
Bedrooms & bathrooms
- Bedrooms: 4
- Bathrooms: 4
- Full bathrooms: 3
- 1/2 bathrooms: 1
- Main level bathrooms: 1
- Main level bedrooms: 1
Basement
- Area: 0
Heating
- Central, Natural Gas
Cooling
- Central Air, Electric
Appliances
- Included: Gas Water Heater
Features
- Basement: Improved,Interior Entry,Partially Finished,Workshop
- Number of fireplaces: 2
Interior area
- Total structure area: 2,447
- Total interior livable area: 2,447 sqft
- Finished area above ground: 2,447
- Finished area below ground: 0
Property
Parking
- Total spaces: 3
- Parking features: Garage Faces Front, Attached, Driveway
- Attached garage spaces: 1
- Uncovered spaces: 2
Accessibility
- Accessibility features: None
Features
- Levels: Two
- Stories: 2
- Pool features: None
Lot
- Size: 6,900 Square Feet
Details
- Additional structures: Above Grade, Below Grade
- Parcel number: 19020004
- Zoning: R-6
- Special conditions: Standard
Construction
Type & style
- Home type: SingleFamily
- Architectural style: Colonial
- Property subtype: Single Family Residence
Materials
- Brick, Combination
- Foundation: Permanent
Condition
- New construction: No
- Year built: 1938
- Major remodel year: 2007
Utilities & green energy
- Sewer: Public Sewer
- Water: Public
Community & HOA
Community
- Subdivision: Ashton Heights
HOA
- Has HOA: No
Location
- Region: Arlington
Financial & listing details
- Price per square foot: $617/sqft
- Tax assessed value: $1,177,600
- Annual tax amount: $12,129
- Date on market: 4/5/2024
- Listing agreement: Exclusive Right To Sell
- Listing terms: Cash,Conventional,VA Loan
- Ownership: Fee Simple
Price history
| Date | Event | Price |
|---|---|---|
| 5/23/2024 | Sold | $1,510,000+4.2%$617/sqft |
Source:  Bright MLS #VAAR2041580 Report a problem Bright MLS #VAAR2041580 Report a problem | ||
| 4/10/2024 | Pending sale | $1,449,000$592/sqft |
Source: Bright MLS #VAAR2041580 Report a problem | ||
| 4/5/2024 | Listed for sale | $1,449,000$592/sqft |
Source: Bright MLS #VAAR2041580 Report a problem | ||
Public tax history
| Year | Property taxes | Tax assessment |
|---|---|---|
| 2025 | $15,241 +25.5% | $1,475,400 +25.5% |
| 2024 | $12,148 +0.2% | $1,176,000 -0.1% |
| 2023 | $12,129 +3.3% | $1,177,600 +3.3% |
| 2022 | $11,738 +4.5% | $1,139,600 +4.5% |
| 2021 | $11,228 +7.6% | $1,090,100 +7.2% |
| 2020 | $10,431 +1.8% | $1,016,700 +1.8% |
| 2019 | $10,252 +7.4% | $999,200 +5.3% |
| 2018 | $9,543 +2.7% | $948,600 +2.7% |
| 2017 | $9,288 +3.8% | $923,300 +2.2% |
| 2016 | $8,950 +5% | $903,100 +5.6% |
| 2015 | $8,521 +3.7% | $855,500 +3.7% |
| 2014 | $8,219 +8.2% | $825,200 +9.3% |
| 2013 | $7,595 +3.6% | $755,000 |
| 2012 | $7,331 +4.8% | -- |
| 2011 | $6,993 | -- |
| 2009 | -- | -- |
| 2008 | -- | -- |
| 2007 | -- | -- |
| 2006 | -- | -- |
| 2005 | -- | -- |
| 2004 | -- | -- |
| 2003 | -- | -- |
| 2002 | -- | -- |
| 2001 | -- | $319,100 |
Find assessor info on the county website
Neighborhood: Ashton Heights
Nearby homes
- $2,150,1005 bd4 ba4.2k sqft511 N Norwood St, Arlington, VA 22203Off Market
- $1,253,6003 bd2 ba1.8k sqft519 N Norwood St, Arlington, VA 22203Off Market
- $1,157,2002 bd3 ba1.2k sqft514 N Nelson St, Arlington, VA 22203Off Market
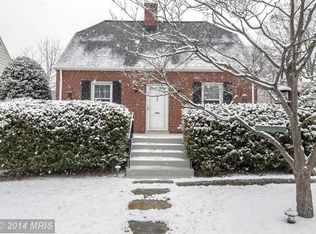
- $1,200,3003 bd2 ba2.1k sqft510 N Nelson St, Arlington, VA 22203Off Market

- $1,944,5003 bd4 ba3.7k sqft507 N Norwood St, Arlington, VA 22203Off Market
- $1,230,5003 bd1 ba1.5k sqft527 N Norwood St, Arlington, VA 22203Off Market
- $1,103,6002 bd2 ba1.2k sqft518 N Nelson St, Arlington, VA 22203Off Market
- $1,106,6003 bd2 ba1.4k sqft508 N Nelson St, Arlington, VA 22203Off Market
Nearby schools
GreatSchools rating
- 4/10Long Branch Elementary SchoolGrades: PK-5Distance: 0.8 mi
- 5/10Jefferson Middle SchoolGrades: 6-8Distance: 0.7 mi
- 7/10Washington Liberty High SchoolGrades: 9-12Distance: 0.8 mi
Schools provided by the listing agent
- Elementary: Long Branch
- Middle: Jefferson
- High: Washington Lee
- District: Arlington County Public Schools
Source: Bright MLS. This data may not be complete. We recommend contacting the local school district to confirm school assignments for this home.
Get a cash offer in 3 minutes
Find out how much your home could sell for in as little as 3 minutes with a no-obligation cash offer.
Estimated market value
$1,713,700
Get a cash offer in 3 minutes
Find out how much your home could sell for in as little as 3 minutes with a no-obligation cash offer.
Estimated market value
$1,713,700
- Virginia
- Arlington County
- Arlington
- 22203
- Ashton Heights
- 515 N Norwood St
Nearby cities
Nearby neighborhoods
Nearby zip codes
Other Arlington Topics
