Located in Warsaw, this large, stately home with the unique Mansard style roof, has so much to offer! As you enter off the large front porch, you'll immediately appreciate the natural light in the dining room and living room. The kitchen has just the right amount of cabinetry, along with great counter space and a breakfast bar. Thru the living room, you will find the perfect space for a den or library. There's also a family room with beautiful parquet flooring and a wood burning soapstone stove. Off the kitchen is a versatile room that could be used as a mud room as the back deck is accessed from this room. The laundry/half bath, along with a second half bath completes the main level. The upper level offers three nice sized bedrooms, a walk-in closet at the end of the hall (with utility hook up behind the floor level panel) and a full bath. As is customary in older homes, there is not a built-in closet in all bedrooms, however, the armoire in bedroom #3 will remain and the walk-in closet at the end of the hall currently serves as the upper level closet. The backyard is semi private and offers a nice off-street parking area. The 20'x12' outbuilding has electricity and a wall a/c unit which stays with the property. NEW in: 2024 - Large front windows in living room and dining room; 2023 - carpet in 3 main level rooms, new paint, ice maker in fridge, & water heater. 97% Efficiency Furnace - 4-5 years old; Central Air - approx. 2 years old. - both installed by Collier's. The Water Boss Softener is also included. GREAT LOCATION - Walk to Center Lake Park and Beach, Tennis Courts at Center Lake, Central Park, The Biblical Gardens, Central Park Gardens, Hire BMX Park, Pike Lake Park and Beach, Bike/Walking Trail, Lucerne Park, and downtown! There are several eateries within walking distance as well.
Closed
$185,000
515 N Park Ave, Warsaw, IN 46580
3beds
2,212sqft
Single Family Residence
Built in 1910
7,840 Square Feet Lot
$207,200 Zestimate®
$--/sqft
$2,283 Estimated rent
Home value
$207,200
$191,000 - $224,000
$2,283/mo
Zestimate® history
Owner options
List your home for rent
$2,283/mo
Rent Zestimate®
Find your next renter with Zillow Rental Manager. Plus, with online applications, you can quickly screen prospective tenants – for free.
$2,283/mo
Rent Zestimate®
Refinance and save
$1,176/mo
Est. payment
Refinancing to a lower rate could help reduce your monthly payments and save thousands over the life of the loan.
$1,176/mo
Est. payment
Explore your selling options
Work with a Zillow partner agent
Leverage their expertise and Zillow's premium Showcase listings to get your home seen by more buyers.
Get startedList with your own agent
Get your home in front of millions of buyers by listing it on Zillow.
Learn how to do itSell it yourself
Take full control of how buyers see your home on Zillow by listing For Sale by Owner (FSBO).
List your homeWhat's special
Zillow last checked:
Listing updated:
Listed by:
Kathy Hamman Cell:574-551-9492,
RE/MAX Results
Bought with:
Josh Murdock, RB18001801
Murdock Real Estate Group
Source: IRMLS,MLS#: 202331125
Facts & features
Interior
Bedrooms & bathrooms
- Bedrooms: 3
- Bathrooms: 3
- Full bathrooms: 1
- 1/2 bathrooms: 2
Bedroom 1
- Level: Upper
Bedroom 2
- Level: Upper
Dining room
- Level: Main
- Area: 195
- Dimensions: 15 x 13
Family room
- Level: Main
- Area: 220
- Dimensions: 20 x 11
Kitchen
- Level: Main
- Area: 156
- Dimensions: 13 x 12
Living room
- Level: Main
- Area: 195
- Dimensions: 15 x 13
Office
- Level: Main
- Area: 104
- Dimensions: 13 x 8
Heating
- Natural Gas, Forced Air
Cooling
- Central Air
Appliances
- Included: Disposal, Dishwasher, Refrigerator, Washer, Dryer-Electric, Humidifier, Down Draft, Range/Oven-Dual Fuel, Electric Water Heater, Water Softener Owned
- Laundry: Electric Dryer Hookup, Main Level
Features
- Breakfast Bar, Ceiling-9+, Ceiling Fan(s), Walk-In Closet(s), Countertops-Ceramic, Countertops-Solid Surf, Kitchen Island, Stand Up Shower, Formal Dining Room
- Flooring: Carpet, Parquet, Vinyl, Ceramic Tile
- Windows: Window Treatments, Blinds
- Basement: Crawl Space,Cellar,Unfinished,Sump Pump
- Has fireplace: No
- Fireplace features: Wood Burning Stove
Interior area
- Total structure area: 3,108
- Total interior livable area: 2,212 sqft
- Finished area above ground: 2,212
- Finished area below ground: 0
Property
Parking
- Parking features: Gravel
- Has uncovered spaces: Yes
Features
- Levels: Two
- Stories: 2
- Patio & porch: Deck, Porch
- Fencing: Partial,Vinyl
Lot
- Size: 7,840 Square Feet
- Dimensions: 60X132
- Features: Level, City/Town/Suburb, Near Walking Trail
Details
- Additional structures: Outbuilding
- Parcel number: 431108100295.000032
- Zoning: R2
- Other equipment: TV Antenna, Air Purifier, Sump Pump
Construction
Type & style
- Home type: SingleFamily
- Property subtype: Single Family Residence
Materials
- Vinyl Siding
- Roof: Shingle
Condition
- New construction: No
- Year built: 1910
Utilities & green energy
- Electric: NIPSCO
- Gas: NIPSCO
- Sewer: City
- Water: City, Indiana American Water Co
- Utilities for property: Cable Connected
Community & HOA
Community
- Security: Smoke Detector(s)
- Subdivision: None
Location
- Region: Warsaw
Financial & listing details
- Tax assessed value: $194,600
- Annual tax amount: $1,237
- Date on market: 6/6/2024
- Listing terms: Cash,Conventional
Price history
| Date | Event | Price |
|---|---|---|
| 6/4/2024 | Sold | $185,000-7.5% |
Source:  IRMLS #202331125 Report a problem IRMLS #202331125 Report a problem | ||
| 10/11/2023 | Price change | $199,900-20% |
Source: IRMLS #202331125 Report a problem | ||
| 8/29/2023 | Listed for sale | $249,900 |
Source: IRMLS #202331125 Report a problem | ||
Public tax history
| Year | Property taxes | Tax assessment |
|---|---|---|
| 2025 | $2,266 +60.3% | $194,600 -11.3% |
| 2024 | $1,414 +14.2% | $219,500 +56% |
| 2023 | $1,238 +29.8% | $140,700 +12% |
| 2022 | $953 +8.6% | $125,600 +17.8% |
| 2021 | $878 +11.9% | $106,600 +8.9% |
| 2020 | $784 +7.1% | $97,900 +5.5% |
| 2019 | $732 +10.3% | $92,800 +6.4% |
| 2018 | $664 +7.2% | $87,200 +3.6% |
| 2017 | $620 +10.9% | $84,200 +4.6% |
| 2016 | $559 +4% | $80,500 +4.7% |
| 2014 | $537 +11.7% | $76,900 +2% |
| 2013 | $481 -7.6% | $75,400 -3% |
| 2012 | $520 +10% | $77,700 +0.3% |
| 2011 | $473 -3.9% | $77,500 -1.8% |
| 2010 | $492 -3.8% | $78,900 -2.2% |
| 2009 | $512 +29.8% | $80,700 |
| 2007 | $394 | $80,700 |
| 2006 | -- | $80,700 +9.6% |
| 2005 | -- | $73,600 |
Find assessor info on the county website
Neighborhood: 46580
Nearby homes
- $221,1003 bd2 ba1.4k sqft519 N Park Ave, Warsaw, IN 46580Off Market
- $178,1003 bd2 ba1.1k sqft507 N Park Ave, Warsaw, IN 46580Off Market

- $125,0002 bd1 ba960 sqft518 N Park Ave, Warsaw, IN 46580Sold
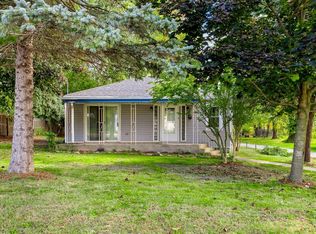
- $143,5001 bd1 ba809 sqft523 N Park Ave, Warsaw, IN 46580Off Market

- $193,8004 bd2 ba1.8k sqft520 N Park Ave, Warsaw, IN 46580Off Market
- $18,100-- bd-- ba-- sqft516 N Park Ave, Warsaw, IN 46580Off Market
- $74,0002 bd1 ba1.2k sqft516 N Park Ave, Warsaw, IN 46580Sold
- $140,1003 bd1 ba1.6k sqft512 N Ellsworth St, Warsaw, IN 46580Off Market
Nearby schools
GreatSchools rating
- 6/10Lincoln Elementary SchoolGrades: K-6Distance: 0.9 mi
- 8/10Lakeview Middle SchoolGrades: 7-8Distance: 0.7 mi
- 9/10Warsaw Community High SchoolGrades: 9-12Distance: 1.6 mi
Schools provided by the listing agent
- Elementary: Lincoln
- Middle: Lakeview
- High: Warsaw
- District: Warsaw Community
Source: IRMLS. This data may not be complete. We recommend contacting the local school district to confirm school assignments for this home.


Get pre-qualified for a loan
At Zillow Home Loans, we can pre-qualify you in as little as 5 minutes with no impact to your credit score.An equal housing lender. NMLS #10287.
Sell for more on Zillow
Get a Zillow Showcase℠ listing at no additional cost and you could sell for .
$207,200
2% more
+$4,144
With Zillow Showcase(estimated)
$211,344
- Indiana
- Kosciusko County
- Warsaw
- 46580
- 515 N Park Ave
Nearby cities
Nearby neighborhoods
Nearby zip codes
Other Warsaw Topics
