Welcome home to this well-maintained ranch in a desirable Lindsborg location! Situated on a spacious corner lot, this 3-bedroom, 1½-bath home offers comfortable living with thoughtful updates throughout. The main level features a bright living room, an inviting dining area, and a functional kitchen designed for everyday convenience. A sliding glass door from the dining room opens to a new concrete patio, creating the perfect space for outdoor dining or relaxing while enjoying the privacy of the fenced backyard. The main floor laundry adds everyday convenience, while the full, partially finished basement expands your living space with a family room, game room, abundant storage, and plenty of room for hobbies or future finishing. Major exterior improvements include a new roof, gutters, downspouts, and window wraps installed in 2022, along with low-maintenance vinyl siding. Additional updates include new concrete sidewalks, a new water heater in 2025, and the added value of a reverse osmosis drinking water system and water softener that will remain with the home. This move-in ready property offers the perfect combination of comfort, functionality, and value in the heart of Lindsborg.
Pending
$220,000
515 N Pine St, Lindsborg, KS 67456
3beds
2,704sqft
Single Family Residence
Built in 1969
0.3 Acres Lot
$220,300 Zestimate®
$81/sqft
$-- HOA
What's special
Low-maintenance vinyl sidingFamily roomSpacious corner lotInviting dining areaGame roomAbundant storage
- 12 days |
- 354 |
- 26 |
Zillow last checked:
Listing updated:
Listed by:
Mari Loder 785-452-5314,
Central Kansas Realty
Source: Mid Kansas MLS & Prairie Land Realtors as distributed by MLS GRID,MLS#: 55024
Facts & features
Interior
Bedrooms & bathrooms
- Bedrooms: 3
- Bathrooms: 2
- Full bathrooms: 1
- 1/2 bathrooms: 1
- Main level bathrooms: 1
- Main level bedrooms: 3
Heating
- Natural Gas
Cooling
- Ceiling Fan(s), Electric
Appliances
- Included: Washer, Dishwasher, Disposal, Microwave, Electric Range, Refrigerator, Gas Water Heater
- Laundry: Electric Dryer Hookup, Main Level
Features
- Windows: Window Coverings-ALL
- Basement: Full,Interior Entry,Finished
- Has fireplace: No
Interior area
- Total structure area: 2,704
- Total interior livable area: 2,704 sqft
Property
Parking
- Total spaces: 2
- Parking features: Garage Door Opener
- Garage spaces: 2
Features
- Patio & porch: Patio
- Exterior features: Guttering
- Fencing: Chain Link
Lot
- Size: 0.3 Acres
Details
- Parcel number: 0341702005001000
Construction
Type & style
- Home type: SingleFamily
- Architectural style: Ranch
- Property subtype: Single Family Residence
Materials
- Frame, Vinyl Siding
- Roof: Composition
Condition
- Year built: 1969
Utilities & green energy
- Sewer: Public Sewer
- Water: Public
Community & HOA
HOA
- Has HOA: No
Location
- Region: Lindsborg
Financial & listing details
- Price per square foot: $81/sqft
- Tax assessed value: $179,180
- Annual tax amount: $2,645
- Date on market: 7/1/2026
- Listing terms: Cash,Conventional,FHA,VA Loan,Rural Development
- Road surface type: Paved
Estimated market value
$220,300
$209,000 - $231,000
$1,686/mo
Price history
| Date | Event | Price |
|---|---|---|
| 7/3/2026 | Contingent | $220,000$81/sqft |
Source: Mid Kansas MLS & Prairie Land Realtors as distributed by MLS GRID #55024 Report a problem | ||
| 7/3/2026 | Pending sale | $220,000$81/sqft |
Source: SCKMLS as distributed by MLS GRID #675364 Report a problem | ||
| 7/1/2026 | Listed for sale | $220,000+2.3%$81/sqft |
Source: Mid Kansas MLS & Prairie Land Realtors as distributed by MLS GRID #55024 Report a problem | ||
| 6/15/2026 | Listing removed | $215,000$80/sqft |
Source: SCKMLS as distributed by MLS GRID #672953 Report a problem | ||
| 5/13/2026 | Pending sale | $215,000$80/sqft |
Source: SCKMLS as distributed by MLS GRID #672953 Report a problem | ||
Public tax history
| Year | Property taxes | Tax assessment |
|---|---|---|
| 2025 | $2,645 +3% | $20,606 +3% |
| 2024 | $2,568 +1.4% | $20,006 +3% |
| 2023 | $2,531 +4.3% | $19,422 +5% |
| 2022 | $2,427 +2.9% | $18,498 +5% |
| 2021 | $2,359 +7.1% | $17,617 +0.1% |
| 2020 | $2,202 +11.5% | $17,606 +9.8% |
| 2019 | $1,975 +6.8% | $16,028 +3% |
| 2018 | $1,849 +7.6% | $15,560 +2% |
| 2017 | $1,719 | $15,255 +2% |
| 2016 | $1,719 | $14,957 +2% |
| 2015 | $1,719 | $14,663 +3% |
| 2014 | $1,719 | $14,237 +3% |
| 2013 | -- | $13,822 |
| 2012 | -- | -- |
| 2011 | -- | -- |
| 2010 | -- | $14,187 +5.1% |
| 2009 | -- | $13,501 -1.7% |
| 2008 | -- | $13,731 |
Find assessor info on the county website
Monthly payment
Est. payment
Payment breakdown
Explore the cost of this home by adjusting the details. Changes won't be saved.Climate risks
Neighborhood: 67456
Nearby schools
GreatSchools rating
- 6/10Smoky Valley Middle SchoolGrades: 5-8Distance: 0.2 mi
- 8/10Smoky Valley High SchoolGrades: 9-12Distance: 0.2 mi
- 7/10Soderstrom Elementary SchoolGrades: PK-4Distance: 0.4 mi
Schools provided by the listing agent
- Elementary: Soderstrom - Smoky Valley
- Middle: Smoky Valley
- High: Smoky Valley
- District: Soderstrom-Smoky Val
Source: Mid Kansas MLS & Prairie Land Realtors as distributed by MLS GRID. This data may not be complete. We recommend contacting the local school district to confirm school assignments for this home.
- $139,1002 bd1 ba1k sqft509 N Pine St, Lindsborg, KS 67456Off Market
- $159,3002 bd2 ba1.1k sqft507 N Pine St, Lindsborg, KS 67456Off Market
- $356,1003 bd2 ba1.6k sqft525 W Swensson St, Lindsborg, KS 67456Off Market
- $256,1004 bd3 ba1.3k sqft522 N Pine St, Lindsborg, KS 67456Off Market
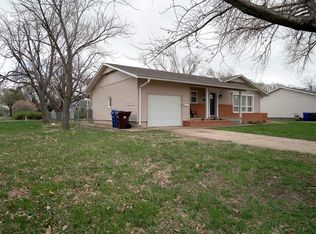
- $142,9002 bd2 ba1k sqft505 N Pine St, Lindsborg, KS 67456Off Market
- $202,0003 bd2 ba1k sqft520 N Pine St, Lindsborg, KS 67456Off Market
- $258,9004 bd2 ba1k sqft418 W Swensson St, Lindsborg, KS 67456Off Market
- $257,2005 bd2 ba1.9k sqft518 N Pine St, Lindsborg, KS 67456Off Market
A local agent can set up tours, give advice and negotiate with sellers.
Similar homes
- $195,0002 bd2 ba1.8k sqft440 E Lincoln St, Lindsborg, KS 67456For Sale
 MLS ID #54956, Mari Loder, Central Kansas Realty. Mid Kansas MLS & Prairie Land Realtors as distributed by MLS GRID
 - $327,0004 bd2 ba2.5k sqft907 Highway 4 #K, Lindsborg, KS 67456For Sale

 MLS ID #20261801, Lacy Hartwick, Black & Company REALTORS. FHARMLS as distributed by MLS GRID
 - $235,0003 bd2 ba1.9k sqft1304 Lyndon Rd, McPherson, KS 67460For Sale
 MLS ID #55078, Kelli Farley, Sheets - Adams, Realtors. Mid Kansas MLS & Prairie Land Realtors as distributed by MLS GRID
 - $225,0004 bd2 ba1.6k sqft550 S Fisher St, McPherson, KS 67460For Sale
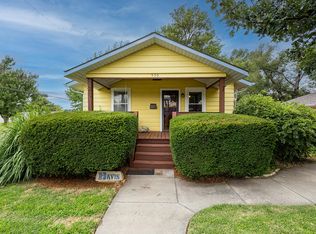 MLS ID #675491, Elissa Swanson, NextHome Together. SCKMLS as distributed by MLS GRID
 - $239,9003 bd2 ba2k sqft102 S Eby St, McPherson, KS 67460For SaleMLS ID #54931, Julie Wenthe, Sheets - Adams, Realtors. Mid Kansas MLS & Prairie Land Realtors as distributed by MLS GRID
- $238,0003 bd2 ba1.9k sqft823 S Elm St, McPherson, KS 67460For SaleMLS ID #55094, RACHEL L SANTINE, Platinum Realty. Mid Kansas MLS & Prairie Land Realtors as distributed by MLS GRID
- $210,0003 bd2 ba2.2k sqft506 E Bond St, Salina, KS 67401For SaleMLS ID #674830, McKenzie Welsh, SalinaHomes. SCKMLS as distributed by MLS GRID
- $219,9003 bd2 ba2.1k sqft600 W Republic Ave, Salina, KS 67401For SaleMLS ID #673638, Larry Showalter, Millwood Realty, Inc.. SCKMLS as distributed by MLS GRID
- $--3 bd1 ba1.3k sqft601 S Ash St, McPherson, KS 67460AuctionXome
- $230,0003 bd3 ba1.8k sqft1206 Eastmoor Dr, McPherson, KS 67460For Sale By Owner
- $--3 bd2 ba1.4k sqft602 Ralph Ave, Salina, KS 67401AuctionXome
- $250,0003 bd3 ba2.3k sqft404 Evergreen Ct, McPherson, KS 67460For SaleMLS ID #54917, Alyssa Wisecarver, Platinum Realty. Mid Kansas MLS & Prairie Land Realtors as distributed by MLS GRID
- $249,9003 bd2 ba2k sqft1232 E Hulse St, McPherson, KS 67460For SaleMLS ID #54253, Julie Wenthe, Sheets - Adams, Realtors. Mid Kansas MLS & Prairie Land Realtors as distributed by MLS GRID
- $300,0005 bd3 ba2.6k sqft2081 Leland Way, Salina, KS 67401For SaleMLS ID #675780, Laura Mitchell, SalinaHomes. SCKMLS as distributed by MLS GRID
- $209,9003 bd2 ba1.4k sqft915 Lena Ave, Salina, KS 67401For SaleMLS ID #673696, Chris Dawson, Orenda Real Estate Services, LLC. SCKMLS as distributed by MLS GRID
- $225,0004 bd3 ba1.7k sqft509 S Main St, McPherson, KS 67460For SaleMLS ID #54960, Kristi Fowler, Horizon Real Estate Services. Mid Kansas MLS & Prairie Land Realtors as distributed by MLS GRID
- $250,0005 bd3 ba3.3k sqft414 E Wayne Ave, Salina, KS 67401For SaleMLS ID #674553, Heidi Brown, Heritage Real Estate Advisors. SCKMLS as distributed by MLS GRID
- $190,0004 bd3 ba2k sqft2449 Robin Rd, Salina, KS 67401For SaleMLS ID #675225, Heidi Brown, Heritage Real Estate Advisors. SCKMLS as distributed by MLS GRID
- $189,9003 bd2 ba1.8k sqft522 S Hartup St, McPherson, KS 67460For SaleMLS ID #54929, Tiffani Floyd, Four Seasons Realtors. Mid Kansas MLS & Prairie Land Realtors as distributed by MLS GRID
- $189,9004 bd3 ba3.1k sqft452 S 8th St, Salina, KS 67401For SaleMLS ID #675240, Jessica Decker, SalinaHomes. SCKMLS as distributed by MLS GRID
