Skip main navigation
Sold for $480,000
  • $480,000

    515 N Progress Ave, Harrisburg, PA 17109

    4beds
    2,420sqft
    Single Family Residence
    Built in 1962
    1.06 Acres Lot
    $488,900 Zestimate®
    $198/sqft
    $2,456 Estimated rent

    Home value

    $488,900

    $450,000 - $533,000

    $2,456/mo

    Zestimate® history
    Loading
    Loading...

    Owner options

    List your home for rent

    $2,456/mo

    Rent Zestimate®

    Find your next renter with Zillow Rental Manager. Plus, with online applications, you can quickly screen prospective tenants – for free.

    Learn more

    $2,456/mo

    Rent Zestimate®

    Refinance and save

    $3,090/mo

    Est. payment

    Refinancing to a lower rate could help reduce your monthly payments and save thousands over the life of the loan.

    See today's rates

    $3,090/mo

    Est. payment

    Explore your selling options

    Work with a Zillow partner agent

    Leverage their expertise and Zillow's premium Showcase listings to get your home seen by more buyers.

    Get started

    List with your own agent

    Get your home in front of millions of buyers by listing it on Zillow.

    Learn how to do it

    Sell it yourself

    Take full control of how buyers see your home on Zillow by listing For Sale by Owner (FSBO).

    List your home

    What's special

    Two-car garageBrand-new garage doorsModern fixtures and finishesPainted brick and sidingFresh clean contemporary lookNew patioBeautifully renovated mid-century ranch
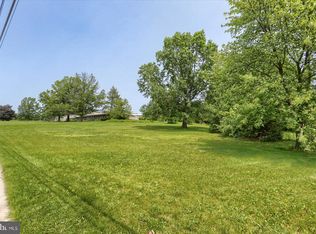
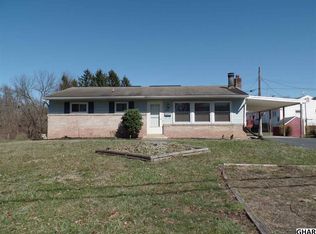
    Fully refinished Mid-Century ranch on 1+ acres. Welcome home to this beautifully renovated mid-century ranch, tucked away on over an acre of land yet minutes from everyday conveniences. This home offers 4 spacious bedrooms, 2 full baths & 2 half baths, plus a finished WALKOUT basement perfect for family living or entertaining. No detail has been overlooked in this comprehensive rehab: all new windows, a new roof, new plumbing, new electric, and a brand-new HVAC system ensure efficiency and peace of mind. Inside, original hardwood floors have been tastefully refinished—there’s no carpeting—while the finished basement features luxury vinyl plank flooring for durability and style. The heart of the home, the kitchen, has been completely redone with modern fixtures and finishes, and each bathroom has been upgraded to a fresh, clean, contemporary look. Additional charm abounds with decorative trim work throughout including crown molding, newly installed interior and exterior doors, and painted brick and siding that amplify curb appeal. Step outside and enjoy the newly built deck with a serene view of the creek or gather on the new patio for outdoor dining and relaxing. The two-car garage has been fully painted and trimmed inside, and brand-new garage doors add both form & function. Location is ideal — walk to the high school, hop on Interstate 81 easily, and reach The Shoppes at Susquehanna in minutes. Want city life? Downtown Harrisburg or a scenic cross over the Susquehanna River are well within reach. Don’t miss out on this gorgeous move-in ready home that blends timeless details with all the modern updates. Schedule a private tour today and experience all that this home has to offer.

    Zillow last checked:

    Listing updated:

    Listed by:

    Cuong Dang 717-319-0236,

    RE/MAX 1st Advantage

    Bought with:

    Michele T.V. Torres, RS339369

    Coldwell Banker Realty

    Source: Bright MLS,MLS#: PADA2049852MLS Logo

    Facts & features

    Interior

    Bedrooms & bathrooms
    • Bedrooms: 4
    • Bathrooms: 4
    • Full bathrooms: 2
    • 1/2 bathrooms: 2
    • Main level bathrooms: 3
    • Main level bedrooms: 4
    Rooms
    • Room types: Living Room, Dining Room, Primary Bedroom, Bedroom 2, Bedroom 3, Bedroom 4, Kitchen, Family Room, Foyer, Primary Bathroom, Full Bath, Half Bath
    Primary bedroom
    • Features: Flooring - Solid Hardwood, Crown Molding
    • Level: Main
    • Area: 180 Square Feet
    • Dimensions: 15 x 12
    Bedroom 2
    • Features: Flooring - Solid Hardwood
    • Level: Main
    • Area: 110 Square Feet
    • Dimensions: 11 x 10
    Bedroom 3
    • Features: Flooring - Solid Hardwood
    • Level: Main
    • Area: 90 Square Feet
    • Dimensions: 9 x 10
    Bedroom 4
    • Features: Flooring - Solid Hardwood
    • Level: Main
    • Area: 110 Square Feet
    • Dimensions: 11 x 10
    Primary bathroom
    • Level: Main
    • Area: 48 Square Feet
    • Dimensions: 6 x 8
    Dining room
    • Features: Flooring - Ceramic Tile
    • Level: Main
    • Area: 88 Square Feet
    • Dimensions: 11 x 8
    Family room
    • Features: Flooring - Luxury Vinyl Plank
    • Level: Lower
    • Area: 768 Square Feet
    • Dimensions: 24 x 32
    Foyer
    • Features: Flooring - Solid Hardwood
    • Level: Main
    • Area: 80 Square Feet
    • Dimensions: 8 x 10
    Other
    • Level: Main
    • Area: 70 Square Feet
    • Dimensions: 7 x 10
    Half bath
    • Features: Flooring - Ceramic Tile
    • Level: Main
    • Area: 18 Square Feet
    • Dimensions: 6 x 3
    Kitchen
    • Features: Flooring - Ceramic Tile, Granite Counters
    • Level: Main
    • Area: 132 Square Feet
    • Dimensions: 12 x 11
    Living room
    • Features: Flooring - Solid Hardwood
    • Level: Main
    • Area: 220 Square Feet
    • Dimensions: 20 x 11
    Heating
    • Heat Pump, Electric
    Cooling
    • Central Air, Electric
    Appliances
    • Included: Refrigerator, Microwave, Oven/Range - Electric, Electric Water Heater
    • Laundry: In Basement
    Features
    • Basement: Full,Partially Finished
    • Number of fireplaces: 1
    Interior area
    • Total structure area: 3,170
    • Total interior livable area: 2,420 sqft
    • Finished area above ground: 1,620
    • Finished area below ground: 800

    Property

    Parking
    • Total spaces: 8
    • Parking features: Garage Faces Front, Asphalt, Attached, Driveway
    • Attached garage spaces: 2
    • Uncovered spaces: 6
    • Details: Garage Sqft: 525
    Accessibility
    • Accessibility features: None
    Features
    • Levels: One
    • Stories: 1
    • Patio & porch: Deck, Patio
    • Pool features: None
    • Has view: Yes
    • View description: Creek/Stream
    • Has water view: Yes
    • Water view: Creek/Stream
    • Body of water: Asylum Run
    Lot
    • Size: 1.06 Acres
    Details
    • Additional structures: Above Grade, Below Grade
    • Parcel number: 620240940000000
    • Zoning: RESIDENTIAL
    • Special conditions: Standard

    Construction

    Type & style
    • Home type: SingleFamily
    • Architectural style: Ranch/Rambler
    • Property subtype: Single Family Residence
    Materials
    • Brick
    • Foundation: Block
    • Roof: Architectural Shingle
    Condition
    • New construction: No
    • Year built: 1962
    • Major remodel year: 2025

    Utilities & green energy

    • Electric: 200+ Amp Service
    • Sewer: Public Sewer
    • Water: Public

    Community & HOA

    Community
    • Subdivision: None Available
    HOA
    • Has HOA: No
    Location
    • Region: Harrisburg
    • Municipality: SUSQUEHANNA TWP

    Financial & listing details

    • Price per square foot: $198/sqft
    • Tax assessed value: $60,100
    • Annual tax amount: $2,162
    • Date on market: 9/25/2025
    • Listing agreement: Exclusive Right To Sell
    • Listing terms: Cash,Conventional,FHA,VA Loan
    • Inclusions: Refrigerator
    • Ownership: Fee Simple

    Price history

    DateEventPrice
    11/25/2025Sold$480,000-3.7%$198/sqft
    Source: Bright MLS #PADA2049852 Report a problem
    11/6/2025Pending sale$498,700$206/sqft
    Source: Bright MLS #PADA2049852 Report a problem
    10/17/2025Price change$498,700-6.8%$206/sqft
    Source: Bright MLS #PADA2049852 Report a problem
    9/25/2025Listed for sale$535,000+91.1%$221/sqft
    Source: Bright MLS #PADA2049852 Report a problem
    7/16/2025Sold$280,000+30.2%$116/sqft
    Source: Bright MLS #PADA2046128 Report a problem
    6/21/2025Pending sale$215,000$89/sqft
    Source: Bright MLS #PADA2046128 Report a problem
    6/21/2025Listed for sale$215,000$89/sqft
    Source: Bright MLS #PADA2046128 Report a problem
    6/9/2025Pending sale$215,000$89/sqft
    Source: Bright MLS #PADA2046128 Report a problem
    6/4/2025Listed for sale$215,000$89/sqft
    Source: Bright MLS #PADA2046128 Report a problem

    Public tax history

    Tax history is unavailable.

    Neighborhood: Progress

    Nearby schools

    GreatSchools rating
    Schools provided by the listing agent
    • High: Susquehanna Township
    • District: Susquehanna Township

    Source: Bright MLS. This data may not be complete. We recommend contacting the local school district to confirm school assignments for this home.

    Get pre-qualified for a loan
    At Zillow Home Loans, we can pre-qualify you in as little as 5 minutes with no impact to your credit score.

    An equal housing lender. NMLS #10287.

    Sell for more on Zillow
    Get a Zillow Showcase℠ listing at no additional cost and you could sell for .
    $488,900
    2% more
    +$9,778
    With Zillow Showcase(estimated)
    $498,678