Skip main navigation
Sold
  • Price Unknown

    515 N Salsbury Ct, Lawrence, KS 66049

    3beds
    1,554sqft
    Single Family Residence
    Built in 1999
    7,104 Square Feet Lot
    $336,700 Zestimate®
    $--/sqft
    $2,173 Estimated rent

    Home value

    $336,700

    $320,000 - $354,000

    $2,173/mo

    Zestimate® history
    Loading
    Loading...

    Owner options

    List your home for rent

    $2,173/mo

    Rent Zestimate®

    Find your next renter with Zillow Rental Manager. Plus, with online applications, you can quickly screen prospective tenants – for free.

    Learn more

    $2,173/mo

    Rent Zestimate®

    Refinance and save

    Refinancing to a lower rate could help reduce your monthly payments and save thousands over the life of the loan.

    See today's rates

    Explore your selling options

    Work with a Zillow partner agent

    Leverage their expertise and Zillow's premium Showcase listings to get your home seen by more buyers.

    Get started

    List with your own agent

    Get your home in front of millions of buyers by listing it on Zillow.

    Learn how to do it

    Sell it yourself

    Take full control of how buyers see your home on Zillow by listing For Sale by Owner (FSBO).

    List your home

    What's special

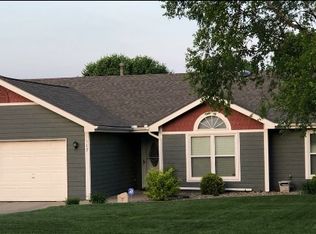
    Charming Ranch Home in a fantastic location! Welcome to this well-maintained 3 bedroom, 2 bathroom ranch home nestled on a peaceful cul-de-sac. Perfectly situated for a tranquil lifestyle yet conveniently close to all that Lawrence has to offer. Some key features include the spacious interior and two separate living areas, ideal for both relaxation and entertaining guests. The layout offers flexibility and plenty of natural light throughout. The 2 living areas provide the perfect setting to share the fall games with friends and family. Gorgeous kitchen serves as the heart of the home and boasts stunning solid wood cabinetry and an expansive island that is perfect for meal preparation, food display or casual dining. You'll find ample storage combining functionality with elegance. In the living room you'll discover a cozy fireplace that provides you and your family with the perfect area to gather around the fire during those cold and blustery months. Enjoy the warm and inviting atmosphere this coming winter. Private primary suite allows a retreat to a relaxing sanctuary that you'll find has a well-appointed bathroom and ample closet space. A bit of an outdoor oasis is just outside in the backyard. This space is ideal for outdoor activities and relaxation. The cul-de-sac location ensures privacy and, at the same time, a sense of community. Additional amenities include the two-car garage, great schools nearby, and friendly neighbors. Another feature that enhances the appeal of this desirable property is that it is conveniently located to the interstate, facilitating an easy commute to work centers, nearby shopping and other amenities. New exterior paint and sellers are offing a 1 year home warranty. Don't miss the opportunity to make this inviting ranch home yours! Schedule a tour today to experience its charm and comfort firsthand.

    Zillow last checked:

    Listing updated:

    Listed by:

    Susan Parker 785-393-7070,

    Platinum Realty LLC

    Bought with:

    Linda Hawley, SP00237532

    Platinum Realty LLC

    Source: Heartland MLS as distributed by MLS GRID,MLS#: 2500618MLS Logo

    Facts & features

    Interior

    Bedrooms & bathrooms
    • Bedrooms: 3
    • Bathrooms: 2
    • Full bathrooms: 2
    Primary bedroom
    • Level: Main
    • Dimensions: 13 x 12
    Bedroom 2
    • Level: Main
    • Dimensions: 11 x 10
    Bedroom 3
    • Level: Main
    • Dimensions: 10 x 9
    Family room
    • Level: Main
    • Dimensions: 16 x 15
    Family room
    • Level: Main
    • Dimensions: 22 x 11
    Heating
    • Forced Air
    Cooling
    • Electric
    Appliances
    • Included: Dishwasher, Disposal, Microwave, Refrigerator, Built-In Electric Oven
    • Laundry: In Kitchen
    Features
    • Ceiling Fan(s), Custom Cabinets, Kitchen Island, Vaulted Ceiling(s)
    • Flooring: Carpet, Laminate, Tile
    • Basement: Slab
    • Number of fireplaces: 1
    • Fireplace features: Living Room
    Interior area
    • Total structure area: 1,554
    • Total interior livable area: 1,554 sqft
    • Finished area above ground: 1,554
    • Finished area below ground: 0

    Property

    Parking
    • Total spaces: 2
    • Parking features: Attached, Garage Door Opener, Garage Faces Front
    • Attached garage spaces: 2
    Features
    • Patio & porch: Patio
    Lot
    • Size: 7,104 Square Feet
    Details
    • Additional structures: Shed(s)
    • Parcel number: U1434849

    Construction

    Type & style
    • Home type: SingleFamily
    • Property subtype: Single Family Residence
    Materials
    • Frame, Wood Siding
    • Roof: Composition
    Condition
    • Year built: 1999
    Details
    • Builder name: Ketler

    Utilities & green energy

    • Sewer: Public Sewer
    • Water: Public

    Community & HOA

    Community
    • Subdivision: Other
    HOA
    • Has HOA: No
    Location
    • Region: Lawrence

    Financial & listing details

    • Tax assessed value: $286,500
    • Annual tax amount: $3,943
    • Date on market: 7/22/2024
    • Listing terms: Cash,Conventional,FHA,VA Loan
    • Ownership: Private
    • Road surface type: Paved

    Price history

    DateEventPrice
    4/10/2026Listing removed$2,400$2/sqft
    Source: Zillow Rentals Report a problem
    3/31/2026Listed for rent$2,400$2/sqft
    Source: Zillow Rentals Report a problem
    9/6/2024Sold--
    Source: Heartland MLS as distributed by MLS GRID #2500618 Report a problem
    8/5/2024Pending sale$299,995$193/sqft
    Source: Heartland MLS as distributed by MLS GRID #2500618 Report a problem
    8/5/2024Contingent$299,995$193/sqft
    Source: LBORMLS as distributed by MLS GRID #161662 Report a problem
    7/22/2024Listed for sale$299,995+75.5%$193/sqft
    Source: LBORMLS as distributed by MLS GRID #161662 Report a problem
    3/24/2021Listing removed--
    Source: Owner Report a problem
    7/1/2013Listing removed$170,900$110/sqft
    Source: Owner Report a problem
    6/18/2013Pending sale$170,900$110/sqft
    Source: Owner Report a problem
    4/27/2013Price change$170,900-2.3%$110/sqft
    Source: Owner Report a problem
    3/2/2013Listed for sale$174,900+27.7%$113/sqft
    Source: Owner Report a problem
    1/10/2012Listing removed$137,000$88/sqft
    Source: HEDGES REALTY EXECUTIVES #31034 Report a problem
    1/4/2012Listed for sale$137,000$88/sqft
    Source: HEDGES REALTY EXECUTIVES #31034 Report a problem

    Public tax history

    YearProperty taxesTax assessment
    2024$4,055 +2.8%$32,948 +6.9%
    2023$3,943 +16.1%$30,809 +16.6%
    2022$3,396 +17.9%$26,427 +22%
    2021$2,880 +6.6%$21,666 +5.8%
    2019$2,702 +4.9%$20,470 +5.6%
    2018$2,576 +3.2%$19,389 +4.3%
    2017$2,495 +3.6%$18,584 -0.9%
    2016$2,409 -1.4%$18,745 -1.4%
    2015$2,444 $19,010 -0.7%
    2014$2,444 $19,148 +2.1%
    2013-- $18,757 -3%
    2012-- $19,332 -1.4%
    2011-- $19,608 -0.6%
    2006-- $19,734 +7.1%
    2005-- $18,422 +9.5%
    2004-- $16,825 +4.5%
    2003-- $16,100 +2.8%
    2002-- $15,663 +9.8%
    2000-- $14,260
    Find assessor info on the county website

    Neighborhood: 66049

    Nearby schools

    GreatSchools rating
    Schools provided by the listing agent
    • Elementary: Deerfield
    • Middle: Central
    • High: Lawrence Free State

    Source: Heartland MLS as distributed by MLS GRID. This data may not be complete. We recommend contacting the local school district to confirm school assignments for this home.

    Get a cash offer in 3 minutes
    Find out how much your home could sell for in as little as 3 minutes with a no-obligation cash offer.
    Estimated market value
    $336,700
    Get a cash offer in 3 minutes
    Find out how much your home could sell for in as little as 3 minutes with a no-obligation cash offer.
    Estimated market value
    $336,700