Skip main navigation
Off market
  • $336,200

    515 N Sheridan Rd, Waukegan, IL 60085

    3beds
    2,080sqft
    SingleFamily
    Built in 1915
    0.89 Acres Lot
    $336,200 Zestimate®
    $162/sqft
    $3,019 Estimated rent

    Home value

    $336,200

    $313,000 - $360,000

    $3,019/mo

    Zestimate® history
    Loading
    Loading...

    Owner options

    List your home for rent

    $3,019/mo

    Rent Zestimate®

    Find your next renter with Zillow Rental Manager. Plus, with online applications, you can quickly screen prospective tenants – for free.

    Learn more

    $3,019/mo

    Rent Zestimate®

    Refinance and save

    $2,566/mo

    Est. payment

    Refinancing to a lower rate could help reduce your monthly payments and save thousands over the life of the loan.

    See today's rates

    $2,566/mo

    Est. payment

    Explore your selling options

    Work with a Zillow partner agent

    Leverage their expertise and Zillow's premium Showcase listings to get your home seen by more buyers.

    Get started

    List with your own agent

    Get your home in front of millions of buyers by listing it on Zillow.

    Learn how to do it

    Sell it yourself

    Take full control of how buyers see your home on Zillow by listing For Sale by Owner (FSBO).

    List your home

    What's special

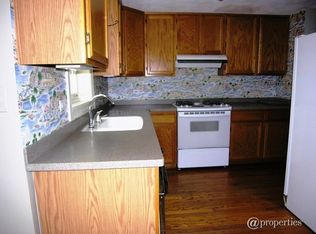
    Great opportunity to own this home on desirable Sheridan Road, East side, so it has one of the near 1 acre lots with beautiful wooded views! The home has a brand new quality exterior paint job - well done! Enter the spacious foyer for a nice view of the open floor plan - an impressive 2-sided fireplace is flanked by a bright & sunny living room w/bow window, hardwood floors, and a formal dining room opens on the other side of the fireplace, also w/beautiful hardwood floors. Imagine Holiday gatherings here! The kitchen has an abundance of cabinets many w/pull out drawers & a custom pantry cabinet, a breakfast bar w/wine rack and opens to the main floor family room which includes a TV/den area along with an easy spot for family breakfasts. Built-in shelving here makes for easy and abundant storage! Don't miss the door off the eating area which leads to a large pantry closet for more storage! Wander up the solid wood staircase to a large landing w/3 good sized bedrooms, a large walk-in closet at top of stairs (or make it into a reading nook, a small 4th BR - you decide) - a large main bath. Original pine floors here, plus interior stairs leading to the attic (this home also has central air!). Head down to the walk-out basement for laundry, a possible sauna room or extra shower/bath, a nicely finished exercise or rec room with exterior access to the back yard and the beautiful views! There are 2 LARGE decks, one off the main floor family room, then wander down the stairs to the 2nd deck on the hillside, an excellent spot for cookouts and summer entertaining. The yard goes quite a way back into the trees (lot is apx 400' deep from the road, ends at the Amstutz) and could be cleared like some of the neighbors have done for huge back yard fun! And that spacious 2+ car garage is an added bonus here!! This is a well-priced home - see it today!

    This property is not currently displayed as for sale or rent on Zillow. This may be different from what's on other websites or public sources.

    Facts & features

    Interior

    Bedrooms & bathrooms
    • Bedrooms: 3
    • Bathrooms: 2
    • Full bathrooms: 1
    • 1/2 bathrooms: 1
    Heating
    • Forced air, Gas
    Cooling
    • Central
    Appliances
    • Included: Dishwasher, Dryer, Range / Oven, Refrigerator, Washer
    Features
    • Flooring: Carpet, Hardwood, Laminate, Linoleum / Vinyl, Slate
    • Basement: Partially finished
    • Attic: Interior Stair, Unfinished
    Interior area
    • Total interior livable area: 2,080 sqft

    Property

    Parking
    • Total spaces: 2
    • Parking features: Garage - Detached
    Lot
    • Size: 0.89 Acres
    Details
    • Parcel number: 0821204015

    Construction

    Type & style
    • Home type: SingleFamily
    Materials
    • Roof: Composition
    Condition
    • Year built: 1915

    Utilities & green energy

    • Sewer: Sewer-Public

    Community & HOA

    Location
    • Region: Waukegan

    Financial & listing details

    • Price per square foot: $162/sqft
    • Tax assessed value: $253,516

    Price history

    DateEventPrice
    1/13/2021Sold$226,000$109/sqft
    Source: Public Record Report a problem
    10/27/2020Sold$226,000+2.9%$109/sqft
    Source: MRED as distributed by MLS GRID #10827947 Report a problem
    9/21/2020Pending sale$219,700$106/sqft
    Source: RE/MAX Showcase #10827947 Report a problem
    9/13/2020Listed for sale$219,700$106/sqft
    Source: RE/MAX Showcase #10827947 Report a problem

    Public tax history

    YearProperty taxesTax assessment
    2024-- $90,750 +7.4%
    2023-- $84,497 +10.7%
    2022$7,378 +14.6%$76,345 -9.1%
    2021$6,437 -4.5%$83,971 +28.3%
    2020$6,738 +10.2%$65,437 +9.1%
    2019$6,114 +2.3%$59,962 +10.5%
    2018$5,974 $54,251 +13%
    2017$5,974 +12.9%$47,997 +15.1%
    2016$5,292 -11.4%$41,708 +11.7%
    2015$5,973 -1.2%$37,329 -9.6%
    2014$6,047 -9.4%$41,277 -7.7%
    2012$6,671 -5.2%$44,720 -24.9%
    2011$7,038 -3%$59,546 -15.5%
    2010$7,258 -2.6%$70,476 -15.8%
    2009$7,451 +2.8%$83,710 -2.8%
    2008$7,249 +21%$86,113 +21.6%
    2006$5,993 +5.6%$70,792
    2005$5,676 +5.7%--
    2004$5,372 +3.2%--
    2003$5,206 +22.6%--
    2002$4,245 +124.1%--
    2001$1,894 -41.2%$46,021 +7%
    2000$3,219 $43,023
    Find assessor info on the county website

    Neighborhood: 60085

    Nearby schools

    GreatSchools rating
    Get a cash offer in 3 minutes
    Find out how much your home could sell for in as little as 3 minutes with a no-obligation cash offer.
    Estimated market value
    $336,200
    Get a cash offer in 3 minutes
    Find out how much your home could sell for in as little as 3 minutes with a no-obligation cash offer.
    Estimated market value
    $336,200