Skip main navigation
Accepting backups
  • $630,000

    515 N Sunset St, Fort Collins, CO 80521

    3beds
    2,042sqft
    : 
    $3,836/mo
    Get pre-qualified
    Mixed Use
    Built in 1947
    0.92 Acres Lot
    $-- Zestimate®
    $309/sqft
    $-- HOA

    What's special

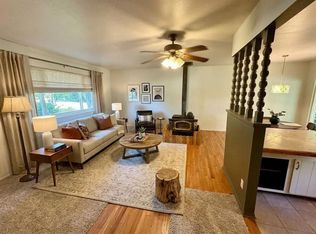
    Rare opportunity on iconic Sunset Street in NW Fort Collins, where peaceful country living meets in-town convenience. Situated on a full acre, this quaint farmhouse and 1520sf detached shop offer endless potential in one of the area's most sought-after locations. The home features two main-level bedrooms, a charming dormered third bedroom upstairs, and a spacious unfinished basement. Wood stove provides an alternative heat source. Detached shop offers incredible flexibility for hobbies, storage, projects, or homesteading pursuits. Newer sprinkler system installed to irrigate the lawn surrounding the home. Enjoy an unbeatable lifestyle just minutes from Old Town, Horsetooth Reservoir, and Reservoir Ridge, with Kestrel Fields Natural Area, Well Fed Farmstand, and Stodgy Brewing all just blocks away. Home needs significant updating and is being sold AS-IS. That said, major systems have been well maintained over the years, including updated windows and vinyl siding, annual furnace servicing, and a newer roof. Sunset Street continues to evolve with numerous luxury homes and high-end remodels. A newer built home directly across the street sold for approximately $2 million, while many other custom homes along the street further reinforce the long-term value and upside of this coveted location. An outstanding opportunity to build equity through renovation or a future custom home. Un-permitted well located behind home.
    16 days
    |
    874
    |
    48
    |

    Zillow last checked:

    Listing updated:

    Listed by:

    Laura Hoover 303-709-0194,

    Roots Real Estate

    Source: IRES as distributed by MLS GRID,MLS#: 1065130MLS Logo

      Facts & features

      Interior

      Bedrooms & bathrooms
      • Bedrooms: 3
      • Bathrooms: 1
      • Full bathrooms: 1
      • Main level bathrooms: 1
      Primary bedroom
      • Description: Carpet
      • Level: Main
      • Area: 135 Square Feet
      • Dimensions: 9 x 15
      Bedroom 2
      • Description: Carpet
      • Level: Main
      • Area: 90 Square Feet
      • Dimensions: 9 x 10
      Bedroom 3
      • Description: Other
      • Level: Upper
      • Area: 182 Square Feet
      • Dimensions: 13 x 14
      Dining room
      • Description: Carpet
      • Level: Main
      • Area: 88 Square Feet
      • Dimensions: 8 x 11
      Kitchen
      • Description: Linoleum
      • Level: Main
      • Area: 140 Square Feet
      • Dimensions: 10 x 14
      Living room
      • Description: Carpet
      • Level: Main
      • Area: 231 Square Feet
      • Dimensions: 11 x 21
      Heating
      • Forced Air, Wood Stove, 2 or more Heat Sources
      Appliances
      • Included: Gas Range, Dishwasher, Refrigerator, Washer, Dryer
      Features
      • Eat-in Kitchen, Separate Dining Room
      • Basement: Partial
      Interior area
      • Total structure area: 1,298
      • Total interior livable area: 2,042 sqft
      • Finished area above ground: 1,298

      Property

      Parking
      • Total spaces: 2
      • Parking features: RV Access/Parking, Attached, Oversized
      • Attached garage spaces: 2
      • Details: Attached
      Features
      • Levels: Two,One and One Half
      • Stories: 2
      • Exterior features: Sprinkler System
      • Fencing: Fenced
      Lot
      • Size: 0.92 Acres
      • Features: Paved
      Details
      • Additional structures: Storage
      • Parcel number: R0223867
      • Zoning: RR2
      • Special conditions: Private Owner
      • Horses can be raised: Yes
      • Horse amenities: Horse(s) Allowed, Zoning Appropriate for 1 Horse

      Construction

      Type & style
      • Home type: SingleFamily
      • Property subtype: Mixed Use
      Materials
      • Frame, Vinyl Siding
      • Roof: Composition
      Condition
      • Fixer
      • New construction: No
      • Year built: 1947

      Utilities & green energy

      • Electric: XCEL
      • Gas: XCEL
      • Sewer: Public Sewer
      • Water: District
      • Utilities for property: Natural Gas Available, Electricity Available, Cable Available, Satellite Avail, High Speed Avail

      Community & HOA

      Community
      • Subdivision: Rostek
      HOA
      • Has HOA: No
      Location
      • Region: Fort Collins

      Financial & listing details

      • Price per square foot: $309/sqft
      • Tax assessed value: $637,600
      • Annual tax amount: $4,043
      • Date on market: 7/27/2026
      • Listing terms: Cash,Conventional,FHA,VA Loan
      • Exclusions: Seller's personal property, mower, trailers, motorhome
      • Electric utility on property: Yes

        Estimated market value

        Not available

        Estimated sales range

        Not available

        Not available

        Price history

        DateEventPrice
        8/2/2026Pending sale$630,000$309/sqft
        Source: REcolorado as distributed by MLS GRID #IR1065130 Report a problem
        7/29/2026Listed for sale$630,000$309/sqft
        Source: IRES as distributed by MLS GRID #1065130 Report a problem

        Public tax history

        YearProperty taxesTax assessment
        2025$4,043 +42.7%$39,850 +21.4%
        2024$2,833 +10.9%$32,830 -1%
        2023$2,554 +33.9%$33,149 +23.9%
        2022$1,907 +2.6%$26,758 +10.4%
        2021$1,860 -0.5%$24,232 +23%
        2020$1,868 +26.7%$19,698 -13.7%
        2019$1,475 $22,824 -1.8%
        2018$1,475 $23,242
        2017$1,475 +0.3%$23,242 +40%
        2016$1,470 +86.1%$16,597 0%
        2015$790 -4.3%$16,600 -2%
        2014$825 $16,940
        2013-- $16,940 -4.6%
        2012-- $17,750
        2011-- $17,750 +11.4%
        2010-- $15,930
        2009-- $15,930 +98.6%
        2008-- $8,020
        2007-- $8,020 +4.3%
        2006-- $7,690 -59.7%
        2005-- $19,080 +44.4%
        2004-- $13,210 -3.9%
        2002-- $13,750
        2001-- $13,750
        Find assessor info on the county website

        Monthly payment

        Est. payment

        Payment breakdown

        Explore the cost of this home by adjusting the details. Changes won't be saved.
        All calculations are estimates and provided by Zillow, Inc. for informational purposes only. Actual amounts may vary.
        HOA fees may include property taxes on listings classified as Co-Ops. Contact the listing agent and/or owner for fee details.
        See how much you could borrow to make a competitive offer.

        Climate risks

        Neighborhood: Mountain View

        Getting around

        16 / 100
        Car-Dependent
        18 / 100
        Minimal Transit
        63 / 100
        Bikeable

        Nearby schools

        GreatSchools rating
        Schools provided by the listing agent
        • Elementary: Irish
        • Middle: Lincoln
        • High: Poudre

        Source: IRES as distributed by MLS GRID. This data may not be complete. We recommend contacting the local school district to confirm school assignments for this home.

        A local agent can set up tours, give advice and negotiate with sellers.

        A local lender can help you make sure your offer is ready when you are.

        Browse local experts

        Similar homes