Skip main navigation
Closed
  • $350,000

    515 N Van Buren St, Batavia, IL 60510

    3beds
    1,381sqft
    Single Family Residence
    Built in 1996
    0.3 Acres Lot
    $432,900 Zestimate®
    $253/sqft
    $2,918 Estimated rent

    Home value

    $432,900

    $411,000 - $455,000

    $2,918/mo

    Zestimate® history
    Loading
    Loading...

    Owner options

    List your home for rent

    $2,918/mo

    Rent Zestimate®

    Find your next renter with Zillow Rental Manager. Plus, with online applications, you can quickly screen prospective tenants – for free.

    Learn more

    $2,918/mo

    Rent Zestimate®

    Refinance and save

    $2,532/mo

    Est. payment

    Refinancing to a lower rate could help reduce your monthly payments and save thousands over the life of the loan.

    See today's rates

    $2,532/mo

    Est. payment

    Explore your selling options

    Work with a Zillow partner agent

    Leverage their expertise and Zillow's premium Showcase listings to get your home seen by more buyers.

    Get started

    List with your own agent

    Get your home in front of millions of buyers by listing it on Zillow.

    Learn how to do it

    Sell it yourself

    Take full control of how buyers see your home on Zillow by listing For Sale by Owner (FSBO).

    List your home

    What's special

    Wood-burning fireplaceVersatile loft areaSpacious bedroomsMature treesFirst-floor primary suiteExpansive fenced yardFirst-floor laundry room
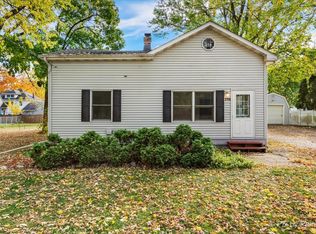
    Welcome to this charming, light-filled home located just blocks from the Fox River and minutes from town, shops, and restaurants. Built in 1996 within a charming neighborhood, this property blends modern conveniences with classic charm. The more open floor plan sets it apart, with an abundance of windows providing natural light throughout. The inviting living room features gleaming wood floors and a cozy wood-burning fireplace, while the adjacent dining room, also with wood floors, exudes quaint charm. The kitchen is well-equipped with oak cabinetry, stainless steel appliances, and ample counter space for all your culinary needs. A highlight of this home is the first-floor primary suite, offering a spa-like en suite bath with a large soaker tub, separate shower and built in linen cabinet . Upstairs, you'll discover two spacious bedrooms and a versatile loft area, enhanced with custom built-in shelving, perfect for extra storage, displaying books, or creating a cozy reading nook. The loft offers flexibility for a home office, playroom, or study space. One of the bedrooms also features built-in storage, adding both charm and functionality to the space. Additional features include a spacious hall bath, a first-floor laundry room with plenty of storage, and a full, unfinished basement awaiting your personal touch. Outside, the expansive fenced yard is perfect for entertaining or relaxation, with a large deck and mature trees. The large 2 car garage provides plenty of space for vehicles and storage. This home is a perfect blend of comfort, style, and convenience-an ideal retreat near the river and everything the town has to offer. Don't miss this unique opportunity!

    Zillow last checked:

    Listing updated:

    Listed by:

    Cindy Schmalz 630-386-0866,

    @properties Christie's International Real Estate

    Bought with:

    Sylvia Kanney

    RE/MAX Professionals Select

    Source: MRED as distributed by MLS GRID,MLS#: 12195014MLS Logo

    Facts & features

    Interior

    Bedrooms & bathrooms
    • Bedrooms: 3
    • Bathrooms: 3
    • Full bathrooms: 2
    • 1/2 bathrooms: 1
    Rooms
    • Room types: Loft
    Primary bedroom
    • Features: Flooring (Wood Laminate), Bathroom (Full, Tub & Separate Shwr)
    • Level: Main
    • Area: 168 Square Feet
    • Dimensions: 14X12
    Bedroom 2
    • Features: Flooring (Carpet)
    • Level: Second
    • Area: 168 Square Feet
    • Dimensions: 14X12
    Bedroom 3
    • Features: Flooring (Carpet)
    • Level: Second
    • Area: 156 Square Feet
    • Dimensions: 13X12
    Dining room
    • Features: Flooring (Hardwood)
    • Level: Main
    • Area: 90 Square Feet
    • Dimensions: 9X10
    Kitchen
    • Features: Flooring (Hardwood)
    • Level: Main
    • Area: 100 Square Feet
    • Dimensions: 10X10
    Laundry
    • Features: Flooring (Ceramic Tile)
    • Level: Main
    • Area: 60 Square Feet
    • Dimensions: 10X6
    Living room
    • Features: Flooring (Hardwood)
    • Level: Main
    • Area: 240 Square Feet
    • Dimensions: 15X16
    Loft
    • Features: Flooring (Carpet)
    • Level: Second
    • Area: 70 Square Feet
    • Dimensions: 10X7
    Heating
    • Natural Gas, Forced Air
    Cooling
    • Central Air
    Appliances
    • Included: Range, Microwave, Dishwasher, Refrigerator, Washer, Dryer, Disposal, Stainless Steel Appliance(s)
    • Laundry: Main Level, Gas Dryer Hookup, Electric Dryer Hookup
    Features
    • 1st Floor Bedroom, 1st Floor Full Bath, Built-in Features
    • Flooring: Hardwood
    • Basement: Unfinished,Full
    • Number of fireplaces: 1
    • Fireplace features: Wood Burning, Gas Starter, Living Room
    Interior area
    • Total structure area: 0
    • Total interior livable area: 1,381 sqft

    Property

    Parking
    • Total spaces: 2
    • Parking features: Asphalt, On Site, Detached, Garage
    • Garage spaces: 2
    Accessibility
    • Accessibility features: No Disability Access
    Features
    • Stories: 1.5
    • Patio & porch: Deck
    • Fencing: Fenced
    Lot
    • Size: 0.3 Acres
    • Dimensions: 68 X 190
    Details
    • Parcel number: 1215483010
    • Special conditions: None
    • Other equipment: Water-Softener Owned

    Construction

    Type & style
    • Home type: SingleFamily
    • Property subtype: Single Family Residence
    Materials
    • Vinyl Siding
    • Foundation: Block, Concrete Perimeter
    • Roof: Asphalt
    Condition
    • New construction: No
    • Year built: 1996
    Details
    • Builder model: CUSTOM

    Utilities & green energy

    • Sewer: Public Sewer
    • Water: Public

    Community & HOA

    HOA
    • Services included: None
    Location
    • Region: Batavia

    Financial & listing details

    • Price per square foot: $253/sqft
    • Tax assessed value: $346,845
    • Annual tax amount: $8,317
    • Date on market: 10/24/2024
    • Listing terms: FHA
    • Ownership: Fee Simple

    Price history

    DateEventPrice
    12/4/2024Sold$350,000$253/sqft
    Source: MRED as distributed by MLS GRID #12195014 Report a problem
    10/31/2024Contingent$350,000$253/sqft
    Source: MRED as distributed by MLS GRID #12195014 Report a problem
    10/24/2024Listed for sale$350,000+37%$253/sqft
    Source: MRED as distributed by MLS GRID #12195014 Report a problem
    4/2/2004Sold$255,500+33.4%$185/sqft
    Source: Public Record Report a problem
    3/10/1997Sold$191,500$139/sqft
    Source: Public Record Report a problem

    Public tax history

    YearProperty taxesTax assessment
    2024$8,509 +2.3%$115,615 +10.2%
    2023$8,318 +3.5%$104,933 +7%
    2022$8,039 +4.2%$98,068 +5.4%
    2021$7,713 +2.6%$93,008 +2%
    2020$7,521 +1.7%$91,220 +3.7%
    2019$7,394 +4.2%$87,991 +4%
    2018$7,095 +2.5%$84,639 +3.4%
    2017$6,920 -5.5%$81,848 +3%
    2016$7,322 $79,464 +2.3%
    2015-- $77,655 +3.3%
    2014-- $75,210 -3.6%
    2013-- $78,016 -2.9%
    2012-- $80,376 -7.1%
    2011-- $86,495 -3.8%
    2010-- $89,916 -2.9%
    2009-- $92,620 +2.1%
    2008-- $90,706 -0.5%
    2007-- $91,178 +5.5%
    2006-- $86,392 +3.3%
    2005-- $83,616 +6.9%
    2004-- $78,248 +6.9%
    2003-- $73,225 +6%
    2002-- $69,058 +5.2%
    2001-- $65,620 +5.3%
    2000-- $62,325
    Find assessor info on the county website

    Neighborhood: 60510

    Nearby schools

    GreatSchools rating
    Schools provided by the listing agent
    • Elementary: Louise White Elementary School
    • District: 101

    Source: MRED as distributed by MLS GRID. This data may not be complete. We recommend contacting the local school district to confirm school assignments for this home.

    Get a cash offer in 3 minutes
    Find out how much your home could sell for in as little as 3 minutes with a no-obligation cash offer.
    Estimated market value
    $432,900
    Get a cash offer in 3 minutes
    Find out how much your home could sell for in as little as 3 minutes with a no-obligation cash offer.
    Estimated market value
    $432,900