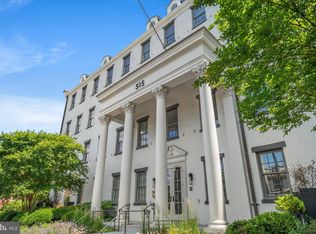
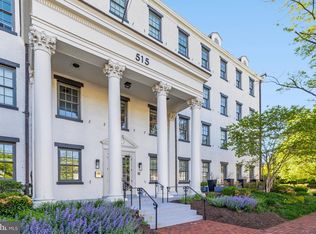
Discover a rare gem in the heart of Old Town Alexandria, where history marries modern luxury. This captivating, historic building, dating back to the mid-1800s, has been meticulously restored and transformed into a boutique residential haven. The incomparable two-level penthouse loft is the crown jewel of this exquisite building, offering the largest and most functional footprint. Step into the main level to find an open floor plan that encompasses the living room, dining room, and kitchen – a flowing and generous space designed for modern living and entertaining. Bathed in natural light from the high-lofted ceilings that create an airy, spacious ambiance, the penthouse features exposed brick walls and original wooden beams which add a touch of rustic charm, seamlessly blending the old with the new. The main level also features the well-appointed primary suite with a generous walk-in-closet and spa-inspired bathroom. Ascend to the upper level and discover a versatile loft workspace that overlooks the living area below. This elevated area is ideal for a home office, creative studio, or reading nook. With its open design, the loft benefits from the same abundance of natural light that graces the main level, creating an inspiring environment for work or leisure. The view from the loft space adds to the sense of connection and openness, making it a truly unique and functional feature of this exceptional penthouse loft. Abutting the open loft space is the second ensuite bedroom with a generous closet and full bathroom, offering a private retreat for guests. Enjoy east-facing water views of the Potomac River and stunning sunrises from the comfort of your home. This residence comes with two dedicated parking spaces, including one equipped with an electric vehicle charger. Residents of Masonry Lofts can enjoy the top-floor lounge with kitchenette and adjacent community roof deck. Location is everything, and this property boasts unparalleled walkability. Stroll to nearby restaurants, shops, and enjoy being just a few blocks from the water. Experience the perfect blend of historic charm and modern convenience in this exceptional Old Town residence.
Sold for $1,650,000
$1,650,000
515 N Washington St APT 401, Alexandria, VA 22314
2beds
1,960sqft
Condominium
Built in 1790
-- sqft lot
$1,781,600 Zestimate®
$842/sqft
$6,623 Estimated rent
Home value
$1,781,600
$1.64M - $1.92M
$6,623/mo
Zestimate® history
Owner options
List your home for rent
$6,623/mo
Rent Zestimate®
Find your next renter with Zillow Rental Manager. Plus, with online applications, you can quickly screen prospective tenants – for free.
$6,623/mo
Rent Zestimate®
Refinance and save
$10,200/mo
Est. payment
Refinancing to a lower rate could help reduce your monthly payments and save thousands over the life of the loan.
$10,200/mo
Est. payment
Explore your selling options
Work with a Zillow partner agent
Leverage their expertise and Zillow's premium Showcase listings to get your home seen by more buyers.
Get startedList with your own agent
Get your home in front of millions of buyers by listing it on Zillow.
Learn how to do itSell it yourself
Take full control of how buyers see your home on Zillow by listing For Sale by Owner (FSBO).
List your homeWhat's special
Zillow last checked:
Listing updated:
Listed by:
Hugh McDermott 781-608-9054,
TTR Sotheby's International Realty,
Co-Listing Agent: Jeffrey M Wilson 301-442-8533,
TTR Sotheby's International Realty
Bought with:
Heather Corey, 0225194203
TTR Sotheby's International Realty
Source: Bright MLS,MLS#: VAAX2034838
Facts & features
Interior
Bedrooms & bathrooms
- Bedrooms: 2
- Bathrooms: 3
- Full bathrooms: 2
- 1/2 bathrooms: 1
- Main level bathrooms: 2
- Main level bedrooms: 1
Basement
- Area: 0
Heating
- Forced Air, Electric
Cooling
- Central Air, Electric
Appliances
- Included: Dishwasher, Disposal, Dryer, Microwave, Oven/Range - Electric, Range Hood, Refrigerator, Stainless Steel Appliance(s), Washer, Electric Water Heater
- Laundry: Dryer In Unit, Washer In Unit, In Unit
Features
- Entry Level Bedroom, Exposed Beams, Open Floorplan, Kitchen - Gourmet, Kitchen Island, Primary Bath(s), Walk-In Closet(s), Upgraded Countertops, Soaking Tub, Recessed Lighting, 9'+ Ceilings, 2 Story Ceilings, Beamed Ceilings
- Flooring: Hardwood, Wood
- Has basement: No
- Has fireplace: No
- Common walls with other units/homes: No One Above
Interior area
- Total structure area: 1,960
- Total interior livable area: 1,960 sqft
- Finished area above ground: 1,960
- Finished area below ground: 0
Property
Parking
- Total spaces: 2
- Parking features: Electric Vehicle Charging Station(s), Surface, Assigned, Parking Lot
- Details: Assigned Parking, Assigned Space #: 12, 33
Accessibility
- Accessibility features: None
Features
- Levels: Two
- Stories: 2
- Pool features: None
- Has view: Yes
- View description: City, River
- Has water view: Yes
- Water view: River
Details
- Additional structures: Above Grade, Below Grade
- Parcel number: 60040600
- Zoning: UNK
- Special conditions: Standard
Construction
Type & style
- Home type: Condo
- Architectural style: Colonial,Loft
- Property subtype: Condominium
- Attached to another structure: Yes
Materials
- Frame, Brick
Condition
- New construction: No
- Year built: 1790
- Major remodel year: 2021
Utilities & green energy
- Sewer: Public Sewer
- Water: Public
Community & HOA
Community
- Security: Main Entrance Lock
- Condo and coop fee: $1,297 monthly
- Subdivision: Old Town Alexandria
HOA
- Has HOA: No
- Amenities included: Common Grounds, Elevator(s), Party Room, Reserved/Assigned Parking, Other
- Services included: Common Area Maintenance, Maintenance Structure, Gas, Insurance, Management, Parking Fee, Trash, Snow Removal, Water, Maintenance Grounds, Reserve Funds, Sewer
- HOA name: Masonry Lofts
Location
- Region: Alexandria
Financial & listing details
- Price per square foot: $842/sqft
- Tax assessed value: $1,580,000
- Annual tax amount: $16,570
- Date on market: 6/14/2024
- Listing agreement: Exclusive Right To Sell
- Listing terms: Cash,Conventional,VA Loan
- Inclusions: See "information For Making An Offer" In Documents.
- Exclusions: See "information For Making An Offer" In Documents.
- Ownership: Condominium
Price history
| Date | Event | Price |
|---|---|---|
| 8/7/2024 | Sold | $1,650,000$842/sqft |
Source:  Bright MLS #VAAX2034838 Report a problem Bright MLS #VAAX2034838 Report a problem | ||
| 8/1/2024 | Pending sale | $1,650,000$842/sqft |
Source: Bright MLS #VAAX2034838 Report a problem | ||
| 7/17/2024 | Contingent | $1,650,000$842/sqft |
Source: Bright MLS #VAAX2034838 Report a problem | ||
| 6/14/2024 | Listed for sale | $1,650,000$842/sqft |
Source: Bright MLS #VAAX2034838 Report a problem | ||
Public tax history
| Year | Property taxes | Tax assessment |
|---|---|---|
| 2026 | $18,278 | $1,610,400 |
| 2025 | $18,278 +1.9% | $1,610,400 +1.9% |
| 2024 | $17,933 +2.3% | $1,580,000 |
| 2023 | $17,538 +9% | $1,580,000 +9% |
| 2022 | $16,095 | $1,450,000 |
Find assessor info on the county website
Neighborhood: Old Town
Nearby homes
- $515,0001 bd1 ba691 sqft515 N Washington St #101, Alexandria, VA 22314Sold

- $524,0001 bd1 ba691 sqft515 N Washington St #201, Alexandria, VA 22314Sold
- $531,0001 bd1 ba550 sqft515 N Washington St #307, Alexandria, VA 22314Sold

- $970,0002 bd2 ba1.1k sqft515 N Washington St APT 404, Alexandria, VA 22314Sold
- $1,125,0002 bd2 ba1.4k sqft521 N Washington St UNIT 202, Alexandria, VA 22314Sold
- $386,900-- bd1 ba500 sqft515 N Washington St APT 103, Alexandria, VA 22314Off Market
- $792,0002 bd2 ba821 sqft515 N Washington St APT 105, Alexandria, VA 22314Off Market
- $475,2001 bd1 ba546 sqft515 N Washington St APT 107, Alexandria, VA 22314Off Market
Nearby schools
GreatSchools rating
- 2/10Jefferson-Houston PreK-8 SchoolGrades: PK-8Distance: 0.5 mi
- 2/10Alexandria City High SchoolGrades: 9-12Distance: 2.4 mi
Schools provided by the listing agent
- Elementary: Jefferson-houston
- Middle: Jefferson-houston
- High: Alexandria City
- District: Alexandria City Public Schools
Source: Bright MLS. This data may not be complete. We recommend contacting the local school district to confirm school assignments for this home.
Get a cash offer in 3 minutes
Find out how much your home could sell for in as little as 3 minutes with a no-obligation cash offer.
Estimated market value
$1,781,600
Get a cash offer in 3 minutes
Find out how much your home could sell for in as little as 3 minutes with a no-obligation cash offer.
Estimated market value
$1,781,600
- Virginia
- Alexandria City
- Alexandria
- 22314
- Old Town
- 515 N Washington St Apartment 401
Nearby cities
Nearby neighborhoods
Nearby zip codes
Other Alexandria Topics
