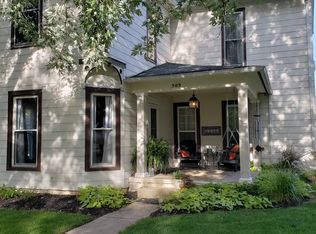
Dream vintage, Victorian-style 5-bed, 2-ba home recently renovated with vaulted ceilings, stone fireplace, and large covered porch. Master Bedroom is huge. Garage has a full storage area upstairs. Close to the golf course and downtown Delphi. This property boasts of newer upgrades and is close to Hoosier HWY to Monticello/Lafayette. Square footage according to County Assessor.
Active
Price cut: $25K (8/20)
$299,900
515 N Wilson St, Delphi, IN 46923
5beds
3,366sqft
Single Family Residence
Built in 1930
6,795 Square Feet Lot
$-- Zestimate®
$--/sqft
$-- HOA
What's special
Large covered porchVaulted ceilingsStone fireplace
- 33 days |
- 494 |
- 14 |
Zillow last checked:
Listing updated:
Listed by:
Anne Marie Everhart Cell:970-776-0702,
Twin Lakes Real Estate, Inc
Source: IRMLS,MLS#: 202629487
Facts & features
Interior
Bedrooms & bathrooms
- Bedrooms: 5
- Bathrooms: 2
- Full bathrooms: 2
- Main level bedrooms: 3
Bedroom 1
- Level: Main
Bedroom 2
- Level: Main
Dining room
- Level: Main
- Area: 110
- Dimensions: 10 x 11
Family room
- Level: Main
- Area: 294
- Dimensions: 14 x 21
Kitchen
- Level: Main
- Area: 121
- Dimensions: 11 x 11
Living room
- Level: Main
- Area: 352
- Dimensions: 16 x 22
Heating
- Forced Air
Cooling
- Central Air
Appliances
- Included: Dishwasher, Microwave, Refrigerator, Washer, Dryer-Electric
Features
- Basement: Crawl Space,Block
- Number of fireplaces: 1
- Fireplace features: Dining Room, Family Room, Kitchen, Living Room, 1st Bdrm, 2nd Bdrm, 3rd Bdrm, 4th Bdrm, 5th Bdrm
Interior area
- Total structure area: 3,366
- Total interior livable area: 3,366 sqft
- Finished area above ground: 3,366
- Finished area below ground: 0
Video & virtual tour
Property
Parking
- Total spaces: 1
- Parking features: Detached, Shared Driveway
- Garage spaces: 1
- Has uncovered spaces: Yes
Features
- Levels: Two
- Stories: 2
Lot
- Size: 6,795 Square Feet
- Dimensions: 56 x 121
- Features: Few Trees, City/Town/Suburb
Details
- Parcel number: 080620005052.000007
- Zoning: R1
Construction
Type & style
- Home type: SingleFamily
- Property subtype: Single Family Residence
Materials
- Wood Siding
- Roof: Metal
Condition
- New construction: No
- Year built: 1930
Utilities & green energy
- Electric: REMC
- Gas: NIPSCO
- Sewer: City
- Water: City
Community & HOA
Community
- Subdivision: Deer Creek / Deercreek
Location
- Region: Delphi
Financial & listing details
- Tax assessed value: $159,500
- Annual tax amount: $1,400
- Date on market: 7/22/2026
Estimated market value
Zestimate®
Not available
Estimated sales range
Not available
Rent Zestimate®
$1,957/mo
Price history
| Date | Event | Price |
|---|---|---|
| 8/20/2026 | Price change | $299,900-7.7% |
Source: | ||
| 8/4/2026 | Price change | $324,900-7.1% |
Source: | ||
| 7/29/2026 | Price change | $349,900-6.7% |
Source: | ||
| 7/22/2026 | Listed for sale | $374,900+419.2% |
Source: | ||
| 10/16/2018 | Listing removed | $72,211+5%$21/sqft |
Source: Auction.com Report a problem | ||
| 5/15/2018 | Listing removed | $68,778+1.9%$20/sqft |
Source: Auction.com Report a problem | ||
| 4/5/2018 | Listed for sale | -- |
Source: Auction.com Report a problem | ||
| 4/2/2018 | Sold | $67,500$20/sqft |
Source: Public Record Report a problem | ||
Public tax history
| Year | Property taxes | Tax assessment |
|---|---|---|
| 2025 | $1,357 +14.2% | $159,500 +14.7% |
| 2024 | $1,189 +8.9% | $139,000 +15% |
| 2023 | $1,091 +31.9% | $120,900 +10.8% |
| 2022 | $827 +3.4% | $109,100 +23.4% |
| 2021 | $800 +14.8% | $88,400 +3.4% |
| 2020 | $696 +30.5% | $85,500 +8% |
| 2019 | $534 -5.1% | $79,200 +4.1% |
| 2018 | $562 | $76,100 -1.3% |
| 2017 | -- | $77,100 +3.4% |
| 2016 | $523 -1.1% | $74,600 +0.3% |
| 2014 | $529 -2.5% | $74,400 +3% |
| 2013 | $542 +4.2% | $72,200 +2.4% |
| 2012 | $520 -40.9% | $70,500 -19.9% |
| 2011 | $880 +9.1% | $88,000 +4% |
| 2010 | $806 -6.6% | $84,600 -2.8% |
| 2009 | $863 -69.3% | $87,000 +3.1% |
| 2007 | $2,810 +153.6% | $84,400 +6.4% |
| 2006 | $1,108 | $79,300 -6% |
| 2005 | -- | $84,400 |
Find assessor info on the county website
Monthly payment
Est. payment
Payment breakdown
Explore the cost of this home by adjusting the details. Changes won't be saved.Climate risks
Neighborhood: 46923
Nearby schools
GreatSchools rating
- 5/10Delphi Community Elementary SchoolGrades: PK-5Distance: 1 mi
- 5/10Delphi Community Middle SchoolGrades: 6-8Distance: 1.2 mi
- 5/10Delphi Community High SchoolGrades: 9-12Distance: 1.2 mi
Schools provided by the listing agent
- Elementary: Delphi Community
- Middle: Delphi Community
- High: Delphi
- District: Delphi Community School Corp.
Source: IRMLS. This data may not be complete. We recommend contacting the local school district to confirm school assignments for this home.
- $217,6003 bd2 ba2.1k sqft509 N Wilson St, Delphi, IN 46923Off Market
Save 
- $6,100-- bd-- ba-- sqftN Wilson St, Delphi, IN 46923Off Market
Save - $3,200-- bd-- ba-- sqftN Wilson St, Delphi, IN 46923Off Market
Save - $2,000-- bd-- ba-- sqftN Wilson St, Delphi, IN 46923Off Market
Save - $155,9004 bd1 ba2k sqft503 N Wilson St, Delphi, IN 46923Off Market
Save - $142,2003 bd1 ba1.6k sqft516 N Wilson St, Delphi, IN 46923Off Market
Save - $7,900-- bd-- ba-- sqft420 E Harrison St, Delphi, IN 46923Off Market
Save - $155,4003 bd1 ba1.2k sqft420 E Harrison St, Delphi, IN 46923Off Market
Save
A local agent can set up tours, give advice and negotiate with sellers.
A local lender can help you make sure your offer is ready when you are.


