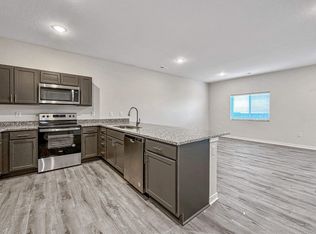
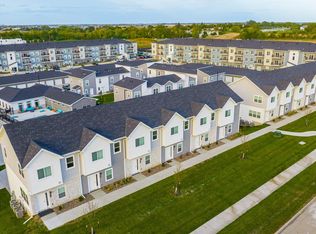
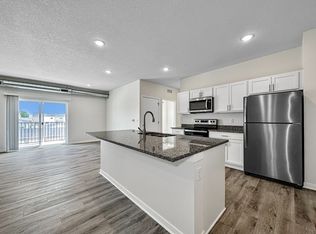
Super clean, well-cared for 3-bedroom, 3-bath townhome in Pleasant Hill, located just minutes from bypass and minutes to grocery stores. This property is a must see. This home offers an extra-large living room with open style kitchen (tons of cabinets). Large primary bedroom with double vanity sinks and a walk-in closet. First floor also offers 2nd bedroom/office, laundry and mud room. This floor plan is very spacious and flows nicely throughout. This is a corner unit with wide open common area adjacent. Outside offers a newly stained deck with wonderful landscaping. Several big ticket items have been replaced recently, new roof, central air and furnace, and dishwasher. This is a development where the term "neighbor" still applies. Come take a look!
Sold for $267,500
$267,500
515 NE 60th St, Pleasant Hill, IA 50327
3beds
1,182sqft
Townhouse, Condominium
Built in 2006
2,657.16 Square Feet Lot
$267,400 Zestimate®
$226/sqft
$1,597 Estimated rent
Home value
$267,400
$254,000 - $281,000
$1,597/mo
Zestimate® history
Owner options
List your home for rent
$1,597/mo
Rent Zestimate®
Find your next renter with Zillow Rental Manager. Plus, with online applications, you can quickly screen prospective tenants – for free.
$1,597/mo
Rent Zestimate®
Refinance and save
$1,984/mo
Est. payment
Refinancing to a lower rate could help reduce your monthly payments and save thousands over the life of the loan.
$1,984/mo
Est. payment
Explore your selling options
Work with a Zillow partner agent
Leverage their expertise and Zillow's premium Showcase listings to get your home seen by more buyers.
Get startedList with your own agent
Get your home in front of millions of buyers by listing it on Zillow.
Learn how to do itSell it yourself
Take full control of how buyers see your home on Zillow by listing For Sale by Owner (FSBO).
List your homeWhat's special
Zillow last checked:
Listing updated:
Listed by:
Laura Mullin (515)306-2027,
RE/MAX Revolution,
Joshua Mullin,
RE/MAX Revolution
Bought with:
Baker, Lissa
RE/MAX Revolution
Source: DMMLS,MLS#: 699987 Originating MLS: Des Moines Area Association of REALTORS
Originating MLS: Des Moines Area Association of REALTORSFacts & features
Interior
Bedrooms & bathrooms
- Bedrooms: 3
- Bathrooms: 3
- Full bathrooms: 2
- 3/4 bathrooms: 1
- Main level bedrooms: 2
Heating
- Forced Air, Gas
Cooling
- Central Air
Appliances
- Included: Dryer, Dishwasher, Microwave, Refrigerator, Stove, Washer
- Laundry: Main Level
Features
- Dining Area, Cable TV, Window Treatments
- Flooring: Carpet
- Basement: Finished,Partially Finished
- Number of fireplaces: 1
Interior area
- Total structure area: 1,182
- Total interior livable area: 1,182 sqft
- Finished area below ground: 552
Property
Parking
- Total spaces: 2
- Parking features: Attached, Garage, Two Car Garage
- Attached garage spaces: 2
Lot
- Size: 2,657 sqft
- Dimensions: 37 x 72
- Features: Rectangular Lot
Details
- Parcel number: 22100219686000
- Zoning: Res
Construction
Type & style
- Home type: Townhouse
- Architectural style: Ranch
- Property subtype: Townhouse, Condominium
Materials
- Stone, Vinyl Siding
- Foundation: Poured
Condition
- Year built: 2006
Utilities & green energy
- Sewer: Public Sewer
- Water: Public
Community & neighborhood
Location
- Region: Pleasant Hill
HOA & financial
HOA
- Has HOA: Yes
- HOA fee: $200 monthly
- Services included: Maintenance Grounds, Snow Removal, Trash
- Association name: Highland Hills Townhomes Assoc
- Second association name: Crown Property Management
- Second association phone: 515-795-7744
Other
Other facts
- Listing terms: Cash,Conventional,VA Loan
- Road surface type: Concrete
Price history
| Date | Event | Price |
|---|---|---|
| 9/12/2024 | Sold | $267,500$226/sqft |
Source:  DMMLS #699987 Report a problem DMMLS #699987 Report a problem | ||
| 8/2/2024 | Pending sale | $267,500$226/sqft |
Source: DMMLS #699987 Report a problem | ||
| 7/30/2024 | Listed for sale | $267,500+80.7%$226/sqft |
Source: DMMLS #699987 Report a problem | ||
| 7/20/2012 | Sold | $148,000$125/sqft |
Source: DMMLS #402510 Report a problem | ||
Public tax history
| Year | Property taxes | Tax assessment |
|---|---|---|
| 2025 | $3,980 +2.2% | $256,600 +15.3% |
| 2024 | $3,894 +1.6% | $222,600 |
| 2023 | $3,832 +1.2% | $222,600 +20.5% |
| 2022 | $3,786 +5.9% | $184,800 |
| 2021 | $3,574 +1.6% | $184,800 +11.4% |
| 2020 | $3,516 -0.5% | $165,900 |
| 2019 | $3,534 -0.5% | $165,900 +3.6% |
| 2018 | $3,550 | $160,200 |
| 2017 | $3,550 -0.7% | $160,200 +9% |
| 2016 | $3,574 | $147,000 |
| 2015 | $3,574 -1.1% | $147,000 -0.1% |
| 2014 | $3,612 | $147,200 |
| 2013 | -- | $147,200 -4.2% |
| 2012 | -- | $153,700 |
| 2011 | -- | $153,700 -8.4% |
| 2010 | -- | $167,800 |
| 2009 | -- | $167,800 -0.1% |
| 2008 | -- | $168,000 |
| 2007 | -- | $168,000 +559900% |
| 2006 | -- | $30 |
Find assessor info on the county website
Neighborhood: 50327
Nearby schools
GreatSchools rating
- 8/10Four Mile Elementary SchoolGrades: PK-5Distance: 1.4 mi
- 5/10Southeast Polk Junior High SchoolGrades: 8-9Distance: 2.7 mi
- 8/10Southeast Polk High SchoolGrades: 10-12Distance: 2.3 mi
Schools provided by the listing agent
- District: Southeast Polk
Source: DMMLS. This data may not be complete. We recommend contacting the local school district to confirm school assignments for this home.


Get pre-qualified for a loan
At Zillow Home Loans, we can pre-qualify you in as little as 5 minutes with no impact to your credit score.An equal housing lender. NMLS #10287.
Sell for more on Zillow
Get a Zillow Showcase℠ listing at no additional cost and you could sell for .
$267,400
2% more
+$5,348
With Zillow Showcase(estimated)
$272,748
- Iowa
- Polk County
- Pleasant Hill
- 50327
- 515 NE 60th St
Nearby cities
Nearby zip codes
Other Pleasant Hill Topics
