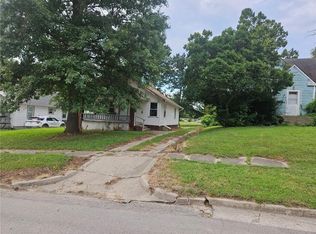
Welcome to peaceful, small-town living! Located in the heart of Hardin, Missouri, this 3-bedroom, 1-bathroom home offers 1,278 square feet of living space situated on a sprawling 0.55-acre lot. Whether you are an investor looking to add a solid property to your portfolio or a buyer eager to bring your personal touch to a classic home, this rural retreat is full of potential. Inside, you will find spacious living areas featuring cozy wood paneling and a unique stone-look accent wall. The kitchen offers ample wood cabinetry, a double sink, and a large window that lets in plenty of natural light. Outside, the expansive half-acre property boasts mature shade trees, a level yard with a fenced backyard area, and a 1-car detached garage perfect for parking or extra storage. One of the standout features of this location is its incredible proximity—situated directly across from Hardin-Central school facilities, offering lovely open views and easy access to local amenities. Enjoy the quiet, laid-back lifestyle of a rural setting with the foundational space you need to make this house a home. Currently, the house is being rented on a month-to-month lease of $700 leading to instant cash flow. Seller financing is available.
Active
Price cut: $5.1K (8/19)
$89,900
515 NW 5th St, Hardin, MO 64035
3beds
1,278sqft
Single Family Residence
Built in 1965
0.55 Acres Lot
$-- Zestimate®
$70/sqft
$-- HOA
What's special
Expansive half-acre propertyUnique stone-look accent wallLovely open viewsCozy wood panelingMature shade trees
- 120 days
- 226
- 9
Zillow last checked:
Listing updated:
Listed by:
Christopher Sartain 816-501-6473,
ReeceNichols-KCN,
Rob Ellerman Team 816-304-4434,
ReeceNichols - Lees Summit
Source: Heartland MLS as distributed by MLS GRID,MLS#: 2619457
Facts & features
Interior
Bedrooms & bathrooms
- Bedrooms: 3
- Bathrooms: 1
- Full bathrooms: 1
Bedroom 1
- Features: Carpet
- Level: First
Bedroom 2
- Features: Carpet
- Level: First
Bedroom 3
- Features: Carpet
- Level: First
Bathroom 1
- Features: Luxury Vinyl
- Level: First
Basement
- Features: Other
- Level: Basement
Bonus room
- Features: Wood Floor
- Level: First
Family room
- Features: Carpet
- Level: First
Kitchen
- Features: Vinyl
- Level: First
Laundry
- Level: First
Heating
- Propane
Cooling
- Electric
Appliances
- Included: Dishwasher, Disposal, Microwave, Refrigerator
- Laundry: In Basement, Main Level
Features
- Stained Cabinets
- Flooring: Carpet, Vinyl, Wood
- Doors: Storm Door(s)
- Basement: Concrete,Other
- Has fireplace: No
Interior area
- Total structure area: 1,278
- Total interior livable area: 1,278 sqft
- Finished area above ground: 1,278
- Finished area below ground: 0
Property
Parking
- Total spaces: 1
- Parking features: Detached, Garage Faces Side
- Garage spaces: 1
Features
- Fencing: Metal
Lot
- Size: 0.55 Acres
- Features: City Limits, Level, Many Trees
Details
- Additional structures: Garage(s)
- Parcel number: 09093204012007.000
- Special conditions: As Is
Construction
Type & style
- Home type: SingleFamily
- Architectural style: Traditional
- Property subtype: Single Family Residence
Materials
- Wood Siding
- Roof: Composition
Condition
- Year built: 1965
Utilities & green energy
- Sewer: Public Sewer
- Water: Public
Community & HOA
Community
- Security: Smoke Detector(s)
- Subdivision: Other
HOA
- Has HOA: No
Location
- Region: Hardin
Financial & listing details
- Price per square foot: $70/sqft
- Tax assessed value: $49,530
- Annual tax amount: $709
- Date on market: 5/12/2026
- Listing terms: Cash,Contract,Conventional,FHA,USDA Loan,VA Loan
- Ownership: Private
- Road surface type: Paved
Estimated market value
Not available
Estimated sales range
Not available
Not available
Price history
| Date | Event | Price |
|---|---|---|
| 8/19/2026 | Price change | $89,900-5.4%$70/sqft |
Source:  Heartland MLS as distributed by MLS GRID #2619457 Report a problem Heartland MLS as distributed by MLS GRID #2619457 Report a problem | ||
| 5/27/2026 | Price change | $95,000-5%$74/sqft |
Source: Heartland MLS as distributed by MLS GRID #2619457 Report a problem | ||
| 5/12/2026 | Listed for sale | $100,000-9.1%$78/sqft |
Source: Heartland MLS as distributed by MLS GRID #2619457 Report a problem | ||
| 5/8/2026 | Listing removed | -- |
Source: Owner Report a problem | ||
| 4/20/2026 | Listed for sale | $110,000$86/sqft |
Source: Owner Report a problem | ||
Public tax history
| Year | Property taxes | Tax assessment |
|---|---|---|
| 2025 | -- | $9,410 +4.9% |
| 2024 | $675 +0.2% | $8,970 |
| 2023 | $674 +9.8% | $8,970 +8.3% |
| 2022 | $614 -2.8% | $8,280 -3% |
| 2021 | $632 +5.8% | $8,540 +7% |
| 2020 | $597 +0% | $7,980 |
| 2019 | $597 | $7,980 +11.6% |
| 2018 | $597 +10.8% | $7,150 |
| 2017 | $539 | $7,150 +0.4% |
| 2015 | -- | $7,120 -80.4% |
| 2013 | -- | $36,335 |
| 2011 | -- | -- |
Find assessor info on the county website
Monthly payment
Est. payment
Payment breakdown
Explore the cost of this home by adjusting the details. Changes won't be saved.Climate risks
Neighborhood: 64035
Similar homes
- $85,0002 bd1 ba1k sqft203 NE 2nd St, Hardin, MO 64035For Sale
 MLS ID #2639782, Becky Treccariche, Platinum Realty LLC. Heartland MLS as distributed by MLS GRID
 - $89,5002 bd1 ba1k sqft413 W 22nd St, Higginsville, MO 64037For Sale
 MLS ID #2633952, Brian Morris, Ace Realty. Heartland MLS as distributed by MLS GRID
 - $110,0003 bd1 ba1.3k sqft135 N 11th St, Lexington, MO 64067For Sale
 MLS ID #2629247, Kathy Adkins, Riverview Realty. Heartland MLS as distributed by MLS GRID
 - $105,0002 bd1 ba1k sqft605 E Lexington St, Richmond, MO 64085For Sale
 MLS ID #2610240, Jennifer Engbroten, RE/MAX Heritage. Heartland MLS as distributed by MLS GRID
 - $98,0002 bd1 ba1.1k sqft211 E Walnut St, Waverly, MO 64096For Sale
 MLS ID #26-143, Renee Mullins, Beverly Real Estate. Central Missouri BOR
