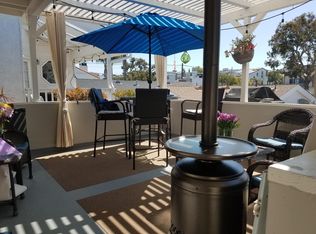
Situated in the heart of Corona del Mar, this custom-built luxury home by renowned Andrew Patterson Construction exemplifies refined coastal living. Thoughtfully designed with three spacious bedrooms and three designer bathrooms, the home seamlessly blends elegance and innovation. Rich hardwood floors flow throughout, while a gourmet kitchen featuring stainless steel appliances anchors the open-concept layout. Accordion glass doors expand the living space onto a tiled front patio, complete with built-in BBQ—perfect for indoor-outdoor entertaining. A state-of-the-art surround sound system, Lutron lighting, and seamless AV technology run throughout the home. The office includes a built-ins with a Murphy bed, ideal for today’s flexible lifestyle. The generously sized secondary bedroom provides comfort and privacy for guests or family, while the impressive primary suite stuns with a spa-inspired bathroom adorned in luxurious Calacatta marble on both flooring and countertops. Beyond the main living spaces, a rooftop deck invites relaxed evenings with a private putting green and spectacular sunset views over the Pacific. Additional highlights include a movie-theater quality sound system, integrated lighting controls, and top-tier finishes throughout. Located just moments from Big Corona Beach, Corona del Mar Village shops and dining, and world-class Fashion Island, this home offers an unparalleled blend of high-end craftsmanship and coastal charm in one of Southern California’s most desirable neighborhoods. It is more than a residence—it’s a lifestyle defined by comfort, sophistication, and effortless seaside luxury.
Sold for $4,000,000
Listed by: Surterre Properties Inc. • Lara Langford • Contact: 949-717-7100
Bought with: eXp Realty of California Inc
$4,000,000
515 Narcissus Ave, Fountain Valley, CA 92625
3beds
1,796sqft
Condominium
Built in 2011
-- sqft lot
$4,080,700 Zestimate®
$2,227/sqft
$7,839 Estimated rent
Home value
$4,080,700
$3.75M - $4.45M
$7,839/mo
Zestimate® history
Owner options
List your home for rent
$7,839/mo
Rent Zestimate®
Find your next renter with Zillow Rental Manager. Plus, with online applications, you can quickly screen prospective tenants – for free.
$7,839/mo
Rent Zestimate®
Refinance and save
$25,150/mo
Est. payment
Refinancing to a lower rate could help reduce your monthly payments and save thousands over the life of the loan.
$25,150/mo
Est. payment
Explore your selling options
Work with a Zillow partner agent
Leverage their expertise and Zillow's premium Showcase listings to get your home seen by more buyers.
Get startedList with your own agent
Get your home in front of millions of buyers by listing it on Zillow.
Learn how to do itSell it yourself
Take full control of how buyers see your home on Zillow by listing For Sale by Owner (FSBO).
List your homeWhat's special
Gourmet kitchenSpectacular sunset viewsMovie-theater quality sound systemState-of-the-art surround sound systemGenerously sized secondary bedroomOpen-concept layoutImpressive primary suite
Zillow last checked:
Listing updated:
Listed by:
Lara Langford DRE #01856638 949-212-7265,
Surterre Properties Inc.
Bought with:
Melissa Wiesen, DRE #01745112
eXp Realty of California Inc
Source: CRMLS,MLS#: NP25153521 Originating MLS: California Regional MLS
Originating MLS: California Regional MLSFacts & features
Interior
Bedrooms & bathrooms
- Bedrooms: 3
- Bathrooms: 3
- Full bathrooms: 3
- Main level bathrooms: 1
- Main level bedrooms: 1
Rooms
- Room types: Bedroom, Entry/Foyer, Kitchen, Laundry, Living Room, Primary Bathroom, Primary Bedroom, Office, Other, Dining Room
Primary bedroom
- Features: Primary Suite
Bedroom
- Features: Bedroom on Main Level
Bathroom
- Features: Bathtub, Dual Sinks, Full Bath on Main Level, Multiple Shower Heads, Stone Counters, Soaking Tub, Separate Shower, Upgraded
Kitchen
- Features: Kitchen Island, Kitchen/Family Room Combo, Stone Counters, Self-closing Cabinet Doors, Self-closing Drawers
Other
- Features: Walk-In Closet(s)
Heating
- Forced Air
Cooling
- Central Air
Appliances
- Included: Dishwasher, Freezer, Disposal, Gas Range, Microwave, Refrigerator, Dryer, Washer
- Laundry: Inside, Laundry Room
Features
- Breakfast Bar, Separate/Formal Dining Room, Eat-in Kitchen, Open Floorplan, Stone Counters, Recessed Lighting, Bedroom on Main Level, Primary Suite, Walk-In Closet(s)
- Flooring: Wood
- Doors: Panel Doors
- Windows: Custom Covering(s), Double Pane Windows
- Has fireplace: Yes
- Fireplace features: Living Room, Primary Bedroom
- Common walls with other units/homes: 1 Common Wall
Interior area
- Total interior livable area: 1,796 sqft
Property
Parking
- Total spaces: 1
- Parking features: Attached Carport, Concrete, Covered, Direct Access, Door-Single, Garage, Paved, Private, Garage Faces Rear, Tandem
- Attached garage spaces: 1
- Has carport: Yes
Features
- Levels: Three Or More
- Stories: 3
- Entry location: 1
- Patio & porch: Open, Patio, Tile
- Exterior features: Lighting, Rain Gutters
- Pool features: None
- Spa features: None
- Fencing: Excellent Condition,Stucco Wall
- Has view: Yes
- View description: Catalina, City Lights, Coastline, Neighborhood
- Has water view: Yes
- Water view: Coastline
Lot
- Size: 3,540 Square Feet
- Features: Front Yard, Sprinklers In Front
Details
- Parcel number: 93801661
- Special conditions: Standard
Construction
Type & style
- Home type: Condo
- Architectural style: Cape Cod
- Property subtype: Condominium
- Attached to another structure: Yes
Materials
- Foundation: Slab
Condition
- Updated/Remodeled,Turnkey
- New construction: No
- Year built: 2011
Utilities & green energy
- Sewer: Public Sewer
- Water: Public
- Utilities for property: Cable Available, Electricity Available, Natural Gas Available, Phone Available, Sewer Available, Water Available
Community & HOA
Community
- Features: Park, Suburban
- Security: Security System, Carbon Monoxide Detector(s), Fire Detection System, Smoke Detector(s)
- Subdivision: Corona Del Mar North Of Pch (Cnhw)
HOA
- Has HOA: Yes
- Amenities included: Insurance
- Services included: Earthquake Insurance
- HOA fee: $150 monthly
- HOA name: 515 Narcissus HOA
- HOA phone: 949-212-7265
Location
- Region: Fountain Valley
Financial & listing details
- Price per square foot: $2,227/sqft
- Tax assessed value: $2,283,512
- Annual tax amount: $24,326
- Date on market: 7/9/2025
- Cumulative days on market: 2 days
- Listing terms: Cash,Cash to New Loan,Conventional
- Road surface type: Paved
Price history
| Date | Event | Price |
|---|---|---|
| 7/24/2025 | Sold | $4,000,000+3.9%$2,227/sqft |
Source:  CRMLS #NP25153521 Report a problem CRMLS #NP25153521 Report a problem | ||
| 7/11/2025 | Contingent | $3,850,000$2,144/sqft |
Source: CRMLS #NP25153521 Report a problem | ||
| 7/9/2025 | Listed for sale | $3,850,000+102.6%$2,144/sqft |
Source: CRMLS #NP25153521 Report a problem | ||
| 4/6/2019 | Listing removed | $6,000$3/sqft |
Source: Surterre Properties #NP19004967 Report a problem | ||
| 3/16/2019 | Price change | $6,000-3.2%$3/sqft |
Source: Surterre Properties #NP19004967 Report a problem | ||
| 1/8/2019 | Listed for rent | $6,200$3/sqft |
Source: Surterre Properties #NP19004967 Report a problem | ||
| 8/28/2014 | Sold | $1,900,000+68.9%$1,058/sqft |
Source: Public Record Report a problem | ||
| 6/23/2010 | Sold | $1,125,000$626/sqft |
Source: Public Record Report a problem | ||
Public tax history
| Year | Property taxes | Tax assessment |
|---|---|---|
| 2025 | $24,326 +1.6% | $2,283,512 +2% |
| 2024 | $23,944 +2.4% | $2,238,738 +2% |
| 2023 | $23,384 +1.7% | $2,194,842 +2% |
| 2022 | $22,996 +2% | $2,151,806 +2% |
| 2021 | $22,556 +1% | $2,109,614 +1% |
| 2020 | $22,339 | $2,087,983 +2% |
| 2019 | $22,339 +2.1% | $2,047,043 +2% |
| 2018 | $21,877 +3.9% | $2,006,905 +2% |
| 2017 | $21,062 | $1,967,554 +2% |
| 2016 | $21,062 +2.3% | $1,928,975 +1.5% |
| 2015 | $20,589 +140.3% | $1,900,000 +140.4% |
| 2014 | $8,566 | $790,306 +0.5% |
| 2013 | -- | $786,735 |
Find assessor info on the county website
Neighborhood: Corona del Mar
Nearby homes
- $2,377,8002 bd2 ba1.2k sqft515 1/2 Narcissus Ave, Corona Del Mar, CA 92625Off Market

- $--5 bd-- ba-- sqft517 Narcissus Ave, Corona Del Mar, CA 92625Off Market
- $--2 bd1 ba800 sqft517 Narcissus Ave #BACK, Corona Del Mar, CA 92625Off Market
- $--2 bd1 ba1.2k sqft513 Narcissus Ave, Corona Del Mar, CA 92625Off Market
- $2,900,0002 bd2 ba881 sqft519 Narcissus Ave, Corona Del Mar, CA 92625Sold
- $--3 bd3 ba2k sqft511 Narcissus Ave #1, Corona Del Mar, CA 92625Off Market
- $3,208,2003 bd3 ba1.8k sqft511 Narcissus Ave, Corona Del Mar, CA 92625Off Market
- $2,239,6002 bd2 ba1.4k sqft511 1/2 Narcissus Ave, Corona Del Mar, CA 92625Off Market
Nearby schools
GreatSchools rating
- 10/10Harbor View Elementary SchoolGrades: K-6Distance: 0.4 mi
- 8/10Corona Del Mar High SchoolGrades: 7-12Distance: 2.7 mi
Schools provided by the listing agent
- Elementary: Harbor View
- Middle: Corona Del Mar
- High: Corona Del Mar
Source: CRMLS. This data may not be complete. We recommend contacting the local school district to confirm school assignments for this home.
Get a cash offer in 3 minutes
Find out how much your home could sell for in as little as 3 minutes with a no-obligation cash offer.
Estimated market value
$4,080,700
Get a cash offer in 3 minutes
Find out how much your home could sell for in as little as 3 minutes with a no-obligation cash offer.
Estimated market value
$4,080,700
- California
- Orange County
- Newport Beach
- 92625
- Corona del Mar
- 515 Narcissus Ave
Nearby cities
Nearby neighborhoods
Nearby zip codes
Other Newport Beach Topics
