Downtown living at its finest with this two-story free-standing home, maintenance-free, featuring two bedroom suites, fully finished lower level with swanky bar, attached two car garage plus gated private courtyard. Gorgeous updated kitchen with large, eat-in granite island, farm-style sink + stainless appliances. Open main level floor plan with ample living room featuring floor-to-ceiling windows and fireplace plus full dining room and convenient hall half bathroom . The two primary suites on the 2nd level offer spacious walk-in closets, convenient hall laundry, large bathrooms and both have private decks to overlook the city. Parking downtown is easier with the attached two car garage + additional private street parking for visitors. The home features (three) outdoor living areas (one large patio and two roof decks.) Finished basement offers 9-foot ceilings, spacious entertainment area, gorgeous stacked-stone bar equipped with keg-er-ator, full bathroom + storage area. New home improvements include: all new stucco, new heat pump HVAC, loads of custom storage in garages, newer roof. BONUS this property is tax abated at 50% through 2032. Includes exclusive access to a saltwater community pool with fire pit/social area. Off-leash dog park only 1/2 block away. This is truly one-of-a-kind Kansas City living. Don't miss your opportunity to be a part of the 'City Homes' community!
Sold
Price Unknown
515 Oak St, Kansas City, MO 64106
2beds
2,238sqft
Condominium
Built in 2008
-- sqft lot
$555,600 Zestimate®
$--/sqft
$4,620 Estimated rent
Home value
$555,600
$483,000 - $650,000
$4,620/mo
Zestimate® history
Owner options
List your home for rent
$4,620/mo
Rent Zestimate®
Find your next renter with Zillow Rental Manager. Plus, with online applications, you can quickly screen prospective tenants – for free.
$4,620/mo
Rent Zestimate®
Refinance and save
$420/mo
Est. payment
Refinancing to a lower rate could help reduce your monthly payments and save thousands over the life of the loan.
$420/mo
Est. payment
Explore your selling options
Work with a Zillow partner agent
Leverage their expertise and Zillow's premium Showcase listings to get your home seen by more buyers.
Get startedList with your own agent
Get your home in front of millions of buyers by listing it on Zillow.
Learn how to do itSell it yourself
Take full control of how buyers see your home on Zillow by listing For Sale by Owner (FSBO).
List your homeWhat's special
Zillow last checked:
Listing updated:
Listed by:
Georgiane Hayhow 913-915-3186,
Seek Real Estate,
We Move KC Team 913-915-3186,
Seek Real Estate
Bought with:
Dawn Boedeker, SP00225513
Compass Realty Group
Source: Heartland MLS as distributed by MLS GRID,MLS#: 2498510
Facts & features
Interior
Bedrooms & bathrooms
- Bedrooms: 2
- Bathrooms: 4
- Full bathrooms: 3
- 1/2 bathrooms: 1
Primary bedroom
- Features: Carpet, Ceiling Fan(s), Walk-In Closet(s)
- Level: Second
- Area: 195 Square Feet
- Dimensions: 15 x 13
Bedroom 1
- Features: Carpet, Ceiling Fan(s)
- Level: Second
- Area: 156 Square Feet
- Dimensions: 13 x 12
Primary bathroom
- Features: Ceramic Tiles, Double Vanity, Shower Only
- Level: Second
Bathroom 2
- Features: Ceramic Tiles, Double Vanity, Granite Counters, Shower Over Tub
- Level: Second
Bathroom 3
- Features: Ceramic Tiles, Granite Counters, Shower Only
- Level: Lower
Dining room
- Level: First
- Area: 156 Square Feet
- Dimensions: 13 x 12
Half bath
- Features: Ceramic Tiles
- Level: First
Living room
- Features: Fireplace
- Level: First
- Area: 252 Square Feet
- Dimensions: 18 x 14
Recreation room
- Features: Carpet, Wet Bar
- Level: Lower
Heating
- Electric
Cooling
- Electric
Appliances
- Laundry: Bedroom Level, Upper Level
Features
- Walk-In Closet(s)
- Flooring: Carpet, Wood
- Windows: Thermal Windows
- Basement: Finished
- Number of fireplaces: 1
- Fireplace features: Living Room
Interior area
- Total structure area: 2,238
- Total interior livable area: 2,238 sqft
- Finished area above ground: 1,492
- Finished area below ground: 746
Property
Parking
- Total spaces: 2
- Parking features: Attached
- Attached garage spaces: 2
Features
- Patio & porch: Deck
Lot
- Size: 1,632 Square Feet
- Features: Zero Lot Line
Details
- Parcel number: 12840292700000000
Construction
Type & style
- Home type: Condo
- Architectural style: Contemporary
- Property subtype: Condominium
Materials
- Brick/Mortar, Stucco
- Roof: Other
Condition
- Year built: 2008
Utilities & green energy
- Sewer: Public Sewer
- Water: Public
Community & HOA
Community
- Subdivision: City Homes
HOA
- Has HOA: Yes
- Amenities included: Pool
- Services included: Gas, Maintenance Grounds, Management, Snow Removal, Trash, Water
- HOA fee: $420 monthly
- HOA name: First Service Residential
Location
- Region: Kansas City
Financial & listing details
- Annual tax amount: $5,037
- Date on market: 7/12/2024
- Listing terms: Cash,Conventional
- Ownership: Private
Price history
| Date | Event | Price |
|---|---|---|
| 10/10/2024 | Sold | -- |
Source:  Heartland MLS as distributed by MLS GRID #2498510 Report a problem Heartland MLS as distributed by MLS GRID #2498510 Report a problem | ||
| 8/14/2024 | Pending sale | $675,000$302/sqft |
Source: Heartland MLS as distributed by MLS GRID #2498510 Report a problem | ||
| 8/3/2024 | Contingent | $675,000$302/sqft |
Source: Heartland MLS as distributed by MLS GRID #2498510 Report a problem | ||
| 7/12/2024 | Listed for sale | $675,000$302/sqft |
Source: Heartland MLS as distributed by MLS GRID #2498510 Report a problem | ||
| 10/6/2017 | Sold | -- |
Source: Heartland MLS as distributed by MLS GRID #2057779 Report a problem | ||
Public tax history
Tax history is unavailable.
Neighborhood: River Market
Nearby homes
- $672,7002 bd4 ba2.2k sqft515 Oak St UNIT 7, Kansas City, MO 64106Off Market

- $614,4003 bd4 ba2.2k sqft519 Oak St, Kansas City, MO 64106Off Market
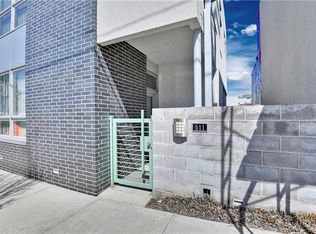
- $404,6002 bd2 ba1.5k sqft511 Oak St, Kansas City, MO 64106Off Market

- $588,3002 bd3 ba1.4k sqft511 Oak St #6, Kansas City, MO 64106Off Market
- $298,600-- bd-- ba-- sqft309 E 5th St, Kansas City, MO 64106Off Market
- $691,9002 bd2 ba1.5k sqft507 Oak St UNIT 5, Kansas City, MO 64106Off Market
- $587,1002 bd4 ba2.3k sqft523 Oak St, Kansas City, MO 64106Off Market
- $662,4002 bd3 ba2k sqft411 E 5th St UNIT 3, Kansas City, MO 64106Off Market
Nearby schools
GreatSchools rating
- 3/10Primitivo Garcia Elementary SchoolGrades: PK-6Distance: 1.4 mi
- 2/10Northeast Middle SchoolGrades: 7-8Distance: 2.9 mi
- 2/10Northeast High SchoolGrades: 9-12Distance: 2.9 mi
Schools provided by the listing agent
- Elementary: Kansas City
- Middle: Kansas City
- High: Kansas City
Source: Heartland MLS as distributed by MLS GRID. This data may not be complete. We recommend contacting the local school district to confirm school assignments for this home.
Get a cash offer in 3 minutes
Find out how much your home could sell for in as little as 3 minutes with a no-obligation cash offer.
Estimated market value
$555,600
Get a cash offer in 3 minutes
Find out how much your home could sell for in as little as 3 minutes with a no-obligation cash offer.
Estimated market value
$555,600
Nearby cities
Nearby neighborhoods
Nearby zip codes
Other Kansas City Topics
