!!Back on on the market!! Charming and impeccably cared for traditional home located in the top rated and highly sought after Cambridge High School district in Milton! This beautifully maintained 5 bedroom, 3.5 bath home perfectly positioned on a private lot with 1 acre that offers the perfect balance of spacious living and modern elegance, all nestled in a peaceful and quiet neighborhood. As you arrive you are welcomed with lush grass, thoughtful landscape and impressive curb appeal, inviting you for awaits inside. Enter inside where you instantly feel at home with a 2 story foyer, sleek hardwood floors and the perfect amount of natural sunlight throughout. Just off the 2 story foyer includes French doors leading into the perfect home office space with views to the scenic front yard and private access to the front porch. Adjacent from office is a oversized formal dining room that is connected to the heart of the home eat in kitchen featuring, white cabinetry, wall oven and microwave, stainless steel dishwasher and fridge, spacious pantry, butlers pantry, breakfast bar and the perfect space for a coffee bar. Eat in kitchen offers easy access to a half bathroom and opens up to a lovely living room with a gas fireplace and coffered ceilings making gatherings and entertaining easy and seamless. Upstairs includes the stand out oversized primary suite with tray ceilings, a roomy seating room perfect for early mornings and relaxing evenings. Primary suite has its own spa retreat bathroom with tall vaulted ceilings, dual vanities with granite countertops and ample storage, spacious shower, free standing tub, water closet and tiled floors with an attached spacious primary closet with built in shelving. Upstairs also includes, 4 spacious bedrooms with deep closets, 2 full bathrooms with tub/shower combos and a spacious laundry room with wired shelving, storage cabinets and a utility sink. Outside, enjoy your morning coffee or evening glass of wine on the spacious patio off eat in kitchen surrounded by lush, mature landscaping. Practical meets style with the 3 car garage with built-in cabinetry adds functional storage and extra versatility. Just minutes from Avalon, Halcyon, Bell Memorial Park, Crabapple Market, North Park, Windward Parkway, and vibrant downtown Alpharetta that is filled with local coffee shops, farmers markets, evening concerts and the best eats in town, with GA 400 close by for an easy commute and endless weekend plans. This incredible home is officially seeking its new owner! Showings start Thursday, August 7th.
Closed
$835,000
515 Oakstone Gln, Milton, GA 30004
5beds
3,296sqft
Single Family Residence, Residential
Built in 1998
1.04 Acres Lot
$824,400 Zestimate®
$253/sqft
$4,526 Estimated rent
Home value
$824,400
$750,000 - $907,000
$4,526/mo
Zestimate® history
Owner options
List your home for rent
$4,526/mo
Rent Zestimate®
Find your next renter with Zillow Rental Manager. Plus, with online applications, you can quickly screen prospective tenants – for free.
$4,526/mo
Rent Zestimate®
Refinance and save
$6,047/mo
Est. payment
Refinancing to a lower rate could help reduce your monthly payments and save thousands over the life of the loan.
$6,047/mo
Est. payment
Explore your selling options
Work with a Zillow partner agent
Leverage their expertise and Zillow's premium Showcase listings to get your home seen by more buyers.
Get startedList with your own agent
Get your home in front of millions of buyers by listing it on Zillow.
Learn how to do itSell it yourself
Take full control of how buyers see your home on Zillow by listing For Sale by Owner (FSBO).
List your homeWhat's special
Zillow last checked:
Listing updated:
Listed by:
Kevin Watson,
Atlanta Communities 770-490-9774
Bought with:
Bonnie Smith, 367183
Atlanta Fine Homes Sotheby's International
Source: FMLS GA,MLS#: 7624740
Facts & features
Interior
Bedrooms & bathrooms
- Bedrooms: 5
- Bathrooms: 4
- Full bathrooms: 3
- 1/2 bathrooms: 1
Rooms
- Room types: Attic
Primary bedroom
- Features: Oversized Master, Sitting Room, Other
- Level: Oversized Master, Sitting Room, Other
Bedroom
- Features: Oversized Master, Sitting Room, Other
Primary bathroom
- Features: Double Vanity, Separate His/Hers, Soaking Tub, Vaulted Ceiling(s)
Dining room
- Features: Butlers Pantry, Seats 12+
Kitchen
- Features: Breakfast Room, Cabinets White, Eat-in Kitchen, Kitchen Island, Pantry Walk-In, Solid Surface Counters, View to Family Room
Heating
- Central, Natural Gas
Cooling
- Ceiling Fan(s), Central Air, Electric
Appliances
- Included: Dishwasher, Disposal, Gas Cooktop, Gas Water Heater, Microwave
- Laundry: Main Level
Features
- Coffered Ceiling(s), Crown Molding, Double Vanity, Entrance Foyer 2 Story, Recessed Lighting, Tray Ceiling(s), Walk-In Closet(s), Other
- Flooring: Carpet, Hardwood, Tile
- Windows: Double Pane Windows
- Basement: Crawl Space
- Attic: Pull Down Stairs
- Number of fireplaces: 1
- Fireplace features: Gas Log, Gas Starter, Living Room
- Common walls with other units/homes: No Common Walls
Interior area
- Total structure area: 3,296
- Total interior livable area: 3,296 sqft
- Finished area above ground: 3,296
- Finished area below ground: 0
Property
Parking
- Total spaces: 5
- Parking features: Attached, Driveway, Garage, Garage Door Opener, Garage Faces Side, Kitchen Level, Level Driveway
- Attached garage spaces: 3
- Has uncovered spaces: Yes
Accessibility
- Accessibility features: None
Features
- Levels: Two
- Stories: 2
- Patio & porch: Deck, Front Porch, Patio
- Exterior features: Private Yard, Rain Gutters, Rear Stairs, Storage, No Dock
- Pool features: None
- Spa features: None
- Fencing: None
- Has view: Yes
- View description: Neighborhood, Trees/Woods, Other
- Waterfront features: None
- Body of water: None
Lot
- Size: 1.04 Acres
- Features: Back Yard, Cleared, Front Yard, Landscaped, Level, Private
Details
- Additional structures: Outbuilding, Pergola
- Additional parcels included: 5136507
- Parcel number: 22 524008250899
- Other equipment: None
- Horse amenities: None
Construction
Type & style
- Home type: SingleFamily
- Architectural style: Traditional
- Property subtype: Single Family Residence, Residential
Materials
- Brick 3 Sides, Cement Siding, Fiber Cement
- Foundation: Block, Concrete Perimeter
- Roof: Composition
Condition
- Resale
- New construction: No
- Year built: 1998
Utilities & green energy
- Electric: 110 Volts, 220 Volts
- Sewer: Septic Tank
- Water: Public
- Utilities for property: Cable Available, Electricity Available, Natural Gas Available, Phone Available, Underground Utilities, Water Available
Green energy
- Energy efficient items: None
- Energy generation: None
Community & HOA
Community
- Features: Homeowners Assoc, Near Schools, Near Shopping, Near Trails/Greenway, Park, Sidewalks
- Security: Carbon Monoxide Detector(s), Fire Alarm, Security System Owned
- Subdivision: Oak Stone Glen
HOA
- Has HOA: Yes
- HOA fee: $935 annually
Location
- Region: Milton
Financial & listing details
- Price per square foot: $253/sqft
- Tax assessed value: $507,700
- Annual tax amount: $4,458
- Date on market: 8/7/2025
- Cumulative days on market: 28 days
- Electric utility on property: Yes
- Road surface type: Asphalt, Paved
Price history
| Date | Event | Price |
|---|---|---|
| 10/10/2025 | Sold | $835,000-1.6%$253/sqft |
Source:  FMLS GA #7624740 Report a problem FMLS GA #7624740 Report a problem | ||
| 8/7/2025 | Listed for sale | $849,000+142.6%$258/sqft |
Source:  GAMLS #10577162 Report a problem GAMLS #10577162 Report a problem | ||
| 1/30/2013 | Sold | $350,000-4.1%$106/sqft |
Source:  FMLS GA #5086724 Report a problem FMLS GA #5086724 Report a problem | ||
| 12/23/2012 | Pending sale | $365,000$111/sqft |
Source: ReMax Metro Atlanta #5086724 Report a problem | ||
| 11/29/2012 | Listed for sale | $365,000$111/sqft |
Source: ReMax Metro Atlanta Cityside #5086724 Report a problem | ||
Public tax history
| Year | Property taxes | Tax assessment |
|---|---|---|
| 2025 | $4,556 +2.2% | $203,080 +1.7% |
| 2024 | $4,458 +15.2% | $199,640 |
| 2023 | $3,869 -8.4% | $199,640 |
| 2022 | $4,225 +0.4% | $199,640 +3% |
| 2021 | $4,207 -20.7% | $193,800 +3% |
| 2020 | $5,309 +6.5% | $188,080 +1.8% |
| 2019 | $4,983 | $184,720 +4.3% |
| 2018 | $4,983 | $177,120 +4% |
| 2017 | $4,983 +0.8% | $170,280 |
| 2016 | $4,944 +1.1% | $170,280 |
| 2015 | $4,888 +32.4% | $170,280 +21.7% |
| 2014 | $3,691 | $139,960 +14.5% |
| 2013 | -- | $122,240 |
| 2012 | $3,230 | $122,240 |
| 2011 | -- | $122,240 |
| 2010 | $3,254 | $122,240 -31.8% |
| 2009 | -- | $179,360 |
| 2008 | -- | $179,360 -0.1% |
| 2007 | -- | $179,480 +20.2% |
| 2005 | -- | $149,360 +4.1% |
| 2004 | $4,361 +2.6% | $143,480 +4.2% |
| 2003 | $4,252 +9.5% | $137,640 +11.9% |
| 2002 | $3,885 -5.1% | $122,960 |
| 2001 | $4,095 | $122,960 |
Find assessor info on the county website
Neighborhood: 30004
Nearby homes
- $1,089,8006 bd5 ba5.2k sqft505 Oakstone Gln, Milton, GA 30004Off Market
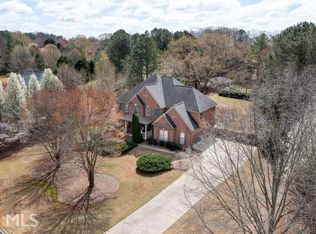
- $1,023,7004 bd5 ba4.3k sqft525 Oakstone Gln, Milton, GA 30004Off Market

- $565,0001.61 acres13975 Cogburn Rd, Alpharetta, GA 30004Sold
- $825,1004 bd2 ba3k sqft535 Oakstone Gln, Milton, GA 30004Off Market
- $956,7005 bd5 ba3.5k sqft325 Stone Hill Point, Milton, GA 30004Off Market
- $1,011,5005 bd4 ba3.3k sqft335 Stone Hill Point, Milton, GA 30004Off Market
- $688,4004 bd2 ba2.6k sqft500 Devonshire Farms Way, Milton, GA 30004Off Market
- $1,099,7006 bd5 ba5.2k sqft510 Oakstone Gln, Milton, GA 30004Off Market
Nearby schools
GreatSchools rating
- 8/10Summit Hill Elementary SchoolGrades: PK-5Distance: 2.5 mi
- 9/10Hopewell Middle SchoolGrades: 6-8Distance: 1.5 mi
- 10/10Cambridge High SchoolGrades: 9-12Distance: 0.4 mi
Schools provided by the listing agent
- Elementary: Summit Hill
- Middle: Hopewell
- High: Cambridge
Source: FMLS GA. This data may not be complete. We recommend contacting the local school district to confirm school assignments for this home.
Get a cash offer in 3 minutes
Find out how much your home could sell for in as little as 3 minutes with a no-obligation cash offer.
Estimated market value
$824,400
Get a cash offer in 3 minutes
Find out how much your home could sell for in as little as 3 minutes with a no-obligation cash offer.
Estimated market value
$824,400
- Georgia
- Fulton County
- Milton
- 30004
- 515 Oakstone Gln
