SELLERS ARE MOTIVATED AND HAVE A HOME THEY ARE PURCHASING! Experience the freedom and privacy of country living at 515 Old Fire Tower Rd in Capon Bridge. Set on 20 acres along a private road, this impressive property offers space, flexibility, and thoughtful upgrades throughout. The home offers three levels of living space, including 6 bedrooms and 4.5 bathrooms, along with a 2-car garage, providing plenty of room for large households, multi-generational living, or hosting guests. The home has been extensively remodeled and features a new roof with 50-year architectural shingles, updated electric panels (2018), aluminum siding and flashing, and 7 Gbps fiberoptic internet for modern connectivity even in a private country setting. Inside, the chef-inspired kitchen is designed for both everyday living and entertaining, showcasing custom cabinetry, granite and end-grain oak butcher block countertops, Shaw’s “Lancaster” fireclay sink, Allia French deep fireclay sink, solid brass hardware and pot filler, new wiring and plumbing, two GE Café propane ranges with double ovens (four ovens total), and two dishwashers. Throughout the home you’ll find a blend of new and original solid oak flooring, durable porcelain thru-body tile, and new Stainmaster PetProtect carpeting with premium padding and moisture barrier. A large laundry room with new washers and a dryer is complemented by a second washer hookup in the utility room for added convenience. Comfort and character come together with multiple heating options including a Vermont Castings fireplace insert, a wood stove on the second floor, and a coal/wood stove on the first floor, allowing the home to be heated with wood or coal if desired. Two full brick chimneys add both charm and function. Beyond the home, the property truly shines with a detached Industrial Office/lab/workshop offering 3,500 square feet. The building is wired to accommodate three 200-amp breakers, providing incredible flexibility for future commercial use (veterinary clinic, office space, lab, storage), serious hobbyists, or a large-scale workshop. It could also be transformed into an impressive guest house, studio, or recreational space, depending on your vision. Outside, enjoy two porches overlooking peaceful surroundings filled with wild blueberries and a variety of fruit trees, including apple, peach, cherry, and pear. With open space, wooded areas, and a chicken coop already in place, the land is ideal for gardening, homesteading, outdoor recreation, or simply enjoying the quiet beauty of the countryside. This one-of-a-kind property combines size, privacy, modern upgrades, and exceptional versatility—a rare opportunity for those seeking space to live, work, and create in the scenic hills of West Virginia.
For sale
Price cut: $40K (8/13)
$875,000
515 Old Fire Tower Rd, Capon Bridge, WV 26711
6beds
6,500sqft
Single Family Residence
Built in 1972
20 Acres Lot
$844,400 Zestimate®
$135/sqft
$-- HOA
What's special
Two dishwashersAluminum siding and flashingCustom cabinetryTwo full brick chimneysChef-inspired kitchenDurable porcelain thru-body tile
- 191 days
- 1,261
- 75
Zillow last checked:
Listing updated:
Listed by:
Phil Asper 540-660-5214,
Keller Williams Realty/Lee Beaver & Assoc.
Source: Bright MLS,MLS#: WVHS2007378
Facts & features
Interior
Bedrooms & bathrooms
- Bedrooms: 6
- Bathrooms: 6
- Full bathrooms: 3
- 1/2 bathrooms: 3
- Main level bathrooms: 2
Basement
- Area: 0
Heating
- Heat Pump, Propane, Coal, Electric, Wood
Cooling
- Central Air, Electric
Appliances
- Included: Dishwasher, Dryer, Oven/Range - Gas, Range Hood, Refrigerator, Washer, Water Heater, Electric Water Heater
- Laundry: Main Level
Features
- Has basement: No
- Number of fireplaces: 1
- Fireplace features: Flue for Stove, Brick, Wood Burning
Interior area
- Total structure area: 6,500
- Total interior livable area: 6,500 sqft
- Finished area above ground: 6,500
- Finished area below ground: 0
Video & virtual tour
Property
Parking
- Total spaces: 2
- Parking features: Garage Faces Side, Driveway, Attached
- Attached garage spaces: 2
- Has uncovered spaces: Yes
Accessibility
- Accessibility features: 2+ Access Exits
Features
- Levels: Three
- Stories: 3
- Pool features: None
Lot
- Size: 20 Acres
Details
- Additional structures: Above Grade, Below Grade
- Parcel number: 02 9001400010000
- Zoning: 101
- Special conditions: Standard
Construction
Type & style
- Home type: SingleFamily
- Architectural style: Colonial
- Property subtype: Single Family Residence
Materials
- Aluminum Siding
- Foundation: Crawl Space
Condition
- New construction: No
- Year built: 1972
Utilities & green energy
- Sewer: On Site Septic
- Water: Well
Community & HOA
Community
- Subdivision: None Available
HOA
- Has HOA: No
Location
- Region: Capon Bridge
Financial & listing details
- Price per square foot: $135/sqft
- Tax assessed value: $291,900
- Annual tax amount: $2,473
- Date on market: 3/14/2026
- Listing agreement: Exclusive Right To Sell
- Listing terms: Conventional,FHA,Cash
- Ownership: Fee Simple
Estimated market value
$844,400
$802,000 - $887,000
Not available
Price history
| Date | Event | Price |
|---|---|---|
| 8/13/2026 | Price change | $875,000-4.4%$135/sqft |
Source:  Bright MLS #WVHS2007378 Report a problem Bright MLS #WVHS2007378 Report a problem | ||
| 5/25/2026 | Price change | $915,000-1.1%$141/sqft |
Source: Bright MLS #WVHS2007378 Report a problem | ||
| 4/25/2026 | Price change | $925,000-5.1%$142/sqft |
Source: Bright MLS #WVHS2007378 Report a problem | ||
| 3/14/2026 | Listed for sale | $975,000$150/sqft |
Source: Bright MLS #WVHS2007378 Report a problem | ||
Public tax history
| Year | Property taxes | Tax assessment |
|---|---|---|
| 2025 | $2,474 +4.5% | $291,930 +7.1% |
| 2024 | $2,368 +0.9% | $272,600 +1.3% |
| 2023 | $2,346 +0.2% | $269,190 +0.5% |
| 2022 | $2,341 | $267,750 -0.5% |
| 2021 | -- | $269,010 -0.7% |
| 2020 | -- | $270,930 +3.2% |
| 2019 | $1,893 -0.7% | $262,530 -0.7% |
| 2018 | $1,906 -0.9% | $264,390 -0.9% |
| 2017 | $1,923 +0.8% | $266,670 -0.3% |
| 2016 | $1,908 +2.8% | $267,540 +2% |
| 2015 | $1,855 +1.4% | $262,170 -0.3% |
| 2014 | $1,830 -9.5% | $262,830 -1.5% |
| 2013 | $2,023 | $266,910 -8.1% |
| 2012 | $2,023 -0.9% | $290,430 -0.9% |
| 2011 | $2,042 -3.5% | $293,190 -5.1% |
| 2010 | $2,116 +0.1% | $308,790 -0.5% |
| 2009 | $2,114 +0.5% | $310,400 -0.5% |
| 2008 | $2,104 -1.1% | $311,970 +1.4% |
| 2007 | $2,128 -17.7% | $307,710 +0% |
| 2006 | $2,587 +17.6% | $307,630 +25% |
| 2005 | $2,201 | $246,090 +17.8% |
| 2004 | -- | $208,950 -1.7% |
| 2003 | -- | $212,640 |
| 2002 | -- | $212,640 -3.4% |
| 2001 | -- | $220,080 |
Find assessor info on the county website
Monthly payment
Est. payment
Payment breakdown
Explore the cost of this home by adjusting the details. Changes won't be saved.Climate risks
Neighborhood: 26711
Nearby schools
Schools provided by the listing agent
- District: Hampshire County Schools
Source: Bright MLS. This data may not be complete. We recommend contacting the local school district to confirm school assignments for this home.
Similar homes
- $524,0003 bd4 ba4.1k sqft783 Ritters Valley Dr, Capon Bridge, WV 26711For Sale
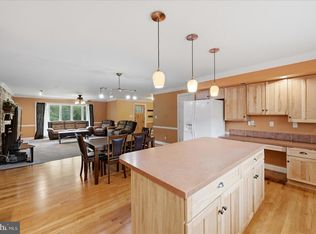
 MLS ID #WVHS2007536, Jessica Corliss, Dandridge Realty Group, LLC. Bright MLS
 - $975,0004 bd6 ba5.5k sqft268 Stoney Brook Ln, Slanesville, WV 25444For Sale
 MLS ID #WVHS2008226, Samantha Armel, EXP Realty, LLC. Bright MLS
 - $824,9006 bd5 ba4.8k sqft161 Skylar Lanes Way, Winchester, VA 22603For Sale
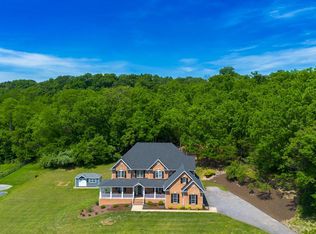 MLS ID #VAFV2042440, Kristin Crosby, Samson Properties. Bright MLS
 - $850,0003 bd3 ba4k sqft224 Oates Rd, Star Tannery, VA 22654For Sale
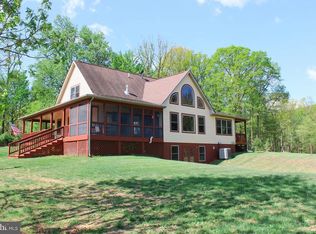 MLS ID #VAFV2040408, Anita Rhodes, Johnston and Rhodes Real Estate. Bright MLS
 - $840,0005 bd3 ba3.6k sqft799 McDonald Ln, Strasburg, VA 22641For SaleMLS ID #VASH2014640, Tolga Alper, Real Broker, LLC. Bright MLS
- $550,0003 bd2 ba3.3k sqft760 Timber Ridge Rd, Capon Bridge, WV 26711For SaleMLS ID #WVHS2007722, Beverly Longo, MarketPlace REALTY. Bright MLS
- $649,9004 bd3 ba4.1k sqft510 Harry Hiett Ln, Gore, VA 22637For SaleMLS ID #VAFV2044550, Amy Mullen, Corcoran McEnearney. Bright MLS
- $850,0005 bd6 ba6.2k sqft150 Ewell Dr, Winchester, VA 22602For SaleMLS ID #VAFV2036588, Sherry Santmyer, Hunt Country Sotheby's International Realty. Bright MLS
- $899,9904 bd4 ba3.8k sqft300 Tavistock Dr, Winchester, VA 22602For SaleMLS ID #VAFV2042352, Pamela Baber, Coldwell Banker Premier. Bright MLS
- $850,0684 bd2 ba3.4k sqft19700 Roman Ln SE, Oldtown, MD 21555For SaleMLS ID #MDAL2015182, Debbie Grimm, Perry Wellington Realty, LLC. Bright MLS
- $969,0005 bd4 ba3.9k sqft485 Lake Serene Dr, Winchester, VA 22603For SaleMLS ID #VAFV2043184, Angela Duncan, MarketPlace REALTY. Bright MLS
- $829,9005 bd5 ba5.2k sqft102 Julie Ct, Winchester, VA 22602For SaleMLS ID #VAFV2043438, Charles Witt, Nova Home Hunters Realty. Bright MLS
- $949,0005 bd5 ba4.5k sqft886 Middle Fork Rd, Cross Junction, VA 22625For SaleMLS ID #VAFV2042676, Sheila Pack, RE/MAX Roots. Bright MLS
- $899,0003 bd4 ba3.4k sqft466 Merrimans Ln, Winchester, VA 22601For SaleMLS ID #VAWI2011022, John Schroth, Colony Realty. Bright MLS
- $954,9005 bd5 ba3.5k sqft517 Northwood Cir, Cross Junction, VA 22625For SaleMLS ID #VAFV2044188, Avis Drummond, Long & Foster Real Estate, Inc.. Bright MLS
- $725,0004 bd4 ba4.6k sqft217 Ashland Dr, Winchester, VA 22603For SaleMLS ID #VAFV2044030, Nicole Lewis, Coldwell Banker Premier. Bright MLS
- $749,9005 bd4 ba4.2k sqft175 Shields Dr, Winchester, VA 22602For SaleMLS ID #VAFV2041954, Sheila Pack, RE/MAX Roots. Bright MLS
- $824,9004 bd3 ba3.9k sqft230 Conifer Ln, Winchester, VA 22602For SaleMLS ID #VAFV2040928, Traci Shoberg, Samson Properties. Bright MLS
- $949,0004 bd5 ba4.6k sqft144 Widener Dr, Winchester, VA 22603For SaleMLS ID #VAFV2042608, Laura White, ERA Oakcrest Realty, Inc.. Bright MLS
- $1,025,0005 bd4 ba3.8k sqft632 Stonymeade Dr, Winchester, VA 22602For SaleMLS ID #VAFV2044424, Katrina M Smith, Samson Properties. Bright MLS
