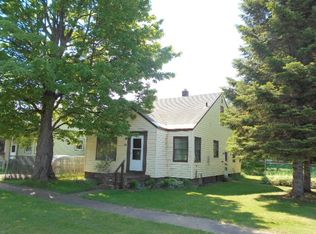
+Cozy 1 bedroom, 1 bath bungalow located on a corner lot in a quiet, established neighborhood. It's within walking distance to downtown Ontonagon and amenities. Just minutes from the beautiful sandy shores of the Greatest of the Great Lakes ... Lake Superior, where you will find breathtaking sunsets and the occasional northern lights. This rural community offers 4 seasons of recreational activities with snowmobile/ATV trail access just blocks away. Enjoy hiking, camping, skiing at the Porcupine Mountains only 15 miles away. This little beauty would make a great starter/vacation/retirement home for anyone looking for a simpler lifestyle. The home is affordably priced and has great bones. Sellers installed all new windows, there are original hardwood floors throughout, an unfinished basement with natural gas heating and cooking. Just a few repairs/updates along the way will provide you with the home you've been looking for.
For sale
$74,900
515 Old Rockland Rd, Ontonagon, MI 49953
1beds
640sqft
Single Family Residence
Built in 1900
10,018 Square Feet Lot
$-- Zestimate®
$117/sqft
$-- HOA
What's special
Original hardwood floors throughoutAll new windows
- 62 days
- 532
- 23
Zillow last checked:
Listing updated:
Listed by:
BONNIE KEMPPAINEN-MAKI 906-988-2329,
BORSETH PROPERTIES 906-988-2329
Source: MiRealSource,MLS#: 50214595 Originating MLS: Upper Peninsula Assoc of Realtors
Originating MLS: Upper Peninsula Assoc of RealtorsFacts & features
Interior
Bedrooms & bathrooms
- Bedrooms: 1
- Bathrooms: 1
- Full bathrooms: 1
- Main level bathrooms: 1
- Main level bedrooms: 1
Rooms
- Room types: Bedroom, Living Room, Bathroom
Bedroom 1
- Features: Wood
- Level: Main
- Area: 120
- Dimensions: 12 x 10
Bathroom
- Features: Not Applicable
Bathroom 1
- Features: Wood
- Level: Main
Kitchen
- Features: Vinyl
- Level: Main
- Area: 180
- Dimensions: 15 x 12
Living room
- Features: Wood
- Level: Main
- Area: 224
- Dimensions: 16 x 14
Heating
- Forced Air, Natural Gas
Cooling
- Ceiling Fan(s), Wall/Window Unit(s)
Appliances
- Included: Washer, Negotiable (Appliances), Gas Water Heater
Features
- Eat-in Kitchen
- Flooring: Hardwood, Wood, Vinyl
- Windows: Window Treatments
- Basement: Block,Full,Interior Entry,Unfinished
- Has fireplace: No
Interior area
- Total structure area: 1,280
- Total interior livable area: 640 sqft
- Finished area above ground: 640
- Finished area below ground: 0
Property
Parking
- Total spaces: 3
- Parking features: 3 or More Spaces
Features
- Levels: One
- Stories: 1
- Patio & porch: Porch
- Exterior features: Sidewalks, Street Lights
- Waterfront features: None
- Frontage type: Road
- Frontage length: 100
Lot
- Size: 10,018 Square Feet
- Dimensions: 100 x 100
- Features: Large Lot - 65+ Ft., Corner Lot, Walk to School, Cleared, Platted, Sidewalks, City Lot
Details
- Additional structures: None
- Parcel number: 4116100400
- Zoning: Residential
- Zoning description: Residential
- Special conditions: Private,Standard
Construction
Type & style
- Home type: SingleFamily
- Architectural style: Bungalow,Conventional Frame
- Property subtype: Single Family Residence
Materials
- Vinyl Siding, Wood Siding
- Foundation: Basement
Condition
- New construction: No
- Year built: 1900
Utilities & green energy
- Electric: 100 Amp Service, Circuit Breakers
- Sewer: Public Sanitary
- Water: Public
- Utilities for property: Cable/Internet Avail., Cable Connected, Electricity Connected, Natural Gas Connected, Phone Available, Sewer Connected, Water Connected, Internet Spectrum
Community & HOA
Community
- Subdivision: John P. Mor's Addition
HOA
- Has HOA: No
Location
- Region: Ontonagon
Financial & listing details
- Price per square foot: $117/sqft
- Tax assessed value: $45,000
- Annual tax amount: $962
- Date on market: 7/13/2026
- Cumulative days on market: 63 days
- Listing agreement: Exclusive Right To Sell
- Listing terms: Cash,Conventional
- Road surface type: Paved
Estimated market value
Not available
Estimated sales range
Not available
$1,529/mo
Price history
| Date | Event | Price |
|---|---|---|
| 7/13/2026 | Listed for sale | $74,900$117/sqft |
Source:  MiRealSource #50214595 Report a problem MiRealSource #50214595 Report a problem | ||
Public tax history
| Year | Property taxes | Tax assessment |
|---|---|---|
| 2025 | $912 +6% | $22,500 +12.5% |
| 2024 | $860 +5.3% | $20,000 +36.1% |
| 2023 | $816 +56.9% | $14,700 +14% |
| 2022 | $520 | $12,900 +12.7% |
| 2021 | -- | $11,450 +11.7% |
| 2020 | -- | $10,250 +2.5% |
| 2019 | -- | $10,000 +11.7% |
| 2018 | -- | $8,950 +9.1% |
| 2017 | -- | $8,200 +3.8% |
| 2016 | -- | $7,900 +6% |
| 2015 | -- | $7,450 |
| 2014 | -- | $7,450 -2% |
| 2013 | -- | $7,600 -13.1% |
| 2012 | -- | $8,750 -4.9% |
| 2011 | -- | $9,200 |
Find assessor info on the county website
Monthly payment
Est. payment