Welcome to vibrant 55+ living in Oronoque Village! This charming condo offers comfort, convenience, and a wealth of amenities, perfectly situated in picturesque Stratford, CT. Step inside to discover gleaming hardwood floors that flow throughout the main level. The open-concept dining room seamlessly transitions into the spacious living room, featuring a skylight and elegant sliders that invite natural light and lead to your private deck. Cozy up by the gas-operated fireplace, beautifully accented with a marble surround. The well-appointed kitchen boasts sleek stainless-steel appliances and an electric cooktop, making meal preparation a delight. Also on the main floor, a dedicated study offers a perfect retreat, complete with built-in bookcases, and sophisticated French doors, ideal for a home office or guest room. Ascend to the second level where you'll find the expansive primary bedroom. This private sanctuary includes an en-suite bathroom designed for relaxation, featuring a separate tub, a walk-in shower, and a convenient vanity table. The lower level extends your living space with a versatile recreation room, perfect for hobbies or entertaining. This level also includes a convenient half bath and houses the laundry area. A one-car garage with walk-out access provides easy entry and additional storage. Oronoque offers a pool, tennis courts, club house, and golf course access. Conveniently located to shopping, dining, and entertainment, experience the best of 55+ living!
Sold for $409,000
$409,000
515 Opa Lane #B, Stratford, CT 06614
1beds
1,574sqft
Condominium, Townhouse
Built in 1976
-- sqft lot
$477,900 Zestimate®
$260/sqft
$2,808 Estimated rent
Home value
$477,900
$444,000 - $516,000
$2,808/mo
Zestimate® history
Owner options
List your home for rent
$2,808/mo
Rent Zestimate®
Find your next renter with Zillow Rental Manager. Plus, with online applications, you can quickly screen prospective tenants – for free.
$2,808/mo
Rent Zestimate®
Refinance and save
$3,298/mo
Est. payment
Refinancing to a lower rate could help reduce your monthly payments and save thousands over the life of the loan.
$3,298/mo
Est. payment
Explore your selling options
Work with a Zillow partner agent
Leverage their expertise and Zillow's premium Showcase listings to get your home seen by more buyers.
Get startedList with your own agent
Get your home in front of millions of buyers by listing it on Zillow.
Learn how to do itSell it yourself
Take full control of how buyers see your home on Zillow by listing For Sale by Owner (FSBO).
List your homeWhat's special
En-suite bathroomGas-operated fireplacePrivate deckOne-car garageMarble surroundLaundry areaDedicated study
Zillow last checked:
Listing updated:
Listed by:
Lynda Linley 203-767-6192,
Coldwell Banker Realty 203-426-5679,
Lisa Brackett 203-522-3551,
Coldwell Banker Realty
Bought with:
Cisco Borres, RES.0804862
RE/MAX Right Choice
Source: Smart MLS,MLS#: 24099312
Facts & features
Interior
Bedrooms & bathrooms
- Bedrooms: 1
- Bathrooms: 3
- Full bathrooms: 1
- 1/2 bathrooms: 2
Primary bedroom
- Features: Ceiling Fan(s), Full Bath, Wall/Wall Carpet
- Level: Upper
- Area: 285 Square Feet
- Dimensions: 15 x 19
Den
- Features: Bookcases, Hardwood Floor
- Level: Main
- Area: 154 Square Feet
- Dimensions: 11 x 14
Dining room
- Features: Hardwood Floor
- Level: Main
- Area: 126 Square Feet
- Dimensions: 14 x 9
Kitchen
- Features: Hardwood Floor
- Level: Main
- Area: 117 Square Feet
- Dimensions: 13 x 9
Living room
- Features: Skylight, Vaulted Ceiling(s), Beamed Ceilings, Fireplace, Sliders, Hardwood Floor
- Level: Main
- Area: 380 Square Feet
- Dimensions: 19 x 20
Rec play room
- Features: Wall/Wall Carpet
- Level: Lower
Heating
- Forced Air, Natural Gas
Cooling
- Central Air
Appliances
- Included: Electric Cooktop, Oven, Microwave, Refrigerator, Dishwasher, Washer, Dryer, Water Heater
- Laundry: Lower Level
Features
- Wired for Data
- Doors: Storm Door(s)
- Windows: Storm Window(s)
- Basement: Full
- Attic: Access Via Hatch
- Number of fireplaces: 1
- Common walls with other units/homes: End Unit
Interior area
- Total structure area: 1,574
- Total interior livable area: 1,574 sqft
- Finished area above ground: 1,454
- Finished area below ground: 120
Property
Parking
- Total spaces: 2
- Parking features: Attached, Paved, Driveway, Garage Door Opener
- Attached garage spaces: 1
- Has uncovered spaces: Yes
Features
- Stories: 2
- Has private pool: Yes
- Pool features: In Ground
Lot
- Features: Cul-De-Sac
Details
- Parcel number: 375626
- Zoning: residential
Construction
Type & style
- Home type: Condo
- Architectural style: Townhouse
- Property subtype: Condominium, Townhouse
- Attached to another structure: Yes
Materials
- Shingle Siding
Condition
- New construction: No
- Year built: 1976
Details
- Builder model: Hawthorne
Utilities & green energy
- Sewer: Public Sewer
- Water: Public
Green energy
- Energy efficient items: Doors, Windows
Community & HOA
Community
- Features: Adult Community 55, Golf, Health Club, Medical Facilities, Shopping/Mall
- Senior community: Yes
- Subdivision: Oronoque
HOA
- Has HOA: Yes
- Amenities included: Clubhouse, Exercise Room/Health Club, Golf Course, Guest Parking, Health Club, Pool, Tennis Court(s)
- Services included: Maintenance Grounds, Snow Removal
- HOA fee: $483 monthly
Location
- Region: Stratford
Financial & listing details
- Price per square foot: $260/sqft
- Tax assessed value: $151,060
- Annual tax amount: $6,073
- Date on market: 6/11/2025
- Exclusions: All light fixtures in dining room, kitchen, lower-level bathroom are excluded from the sale. A suitable replacement will be provided.
Price history
| Date | Event | Price |
|---|---|---|
| 7/29/2025 | Sold | $409,000$260/sqft |
Source:  Smart MLS #24099312 Report a problem Smart MLS #24099312 Report a problem | ||
| 6/21/2025 | Pending sale | $409,000$260/sqft |
Source: Smart MLS #24099312 Report a problem | ||
| 6/11/2025 | Listed for sale | $409,000+60.4%$260/sqft |
Source: Smart MLS #24099312 Report a problem | ||
| 1/9/2011 | Listing removed | $255,021$162/sqft |
Source: CENTURY 21 Greengarden Realty Inc. #98479833 Report a problem | ||
| 10/12/2010 | Listed for sale | $255,021+121.8%$162/sqft |
Source: Century 21 Greengarden Realty,Inc. #98479833 Report a problem | ||
| 11/20/1998 | Sold | $115,000+15%$73/sqft |
Source: Public Record Report a problem | ||
| 4/25/1997 | Sold | $100,000$64/sqft |
Source: Smart MLS #96035193 Report a problem | ||
Public tax history
| Year | Property taxes | Tax assessment |
|---|---|---|
| 2025 | $6,073 | $151,060 |
| 2024 | $6,073 | $151,060 |
| 2023 | $6,073 +1.9% | $151,060 |
| 2022 | $5,961 0% | $151,060 |
| 2021 | $5,962 -0.4% | $151,060 |
| 2020 | $5,988 +2.3% | $151,060 +2.9% |
| 2019 | $5,855 -0.1% | $146,860 |
| 2018 | $5,860 -0.2% | $146,860 |
| 2017 | $5,870 +8.1% | $146,860 |
| 2015 | $5,431 +0.1% | $146,860 -3.6% |
| 2014 | $5,427 +2.9% | $152,320 |
| 2013 | $5,276 +0.5% | $152,320 |
| 2012 | $5,252 +1% | $152,320 |
| 2011 | $5,202 +2.5% | $152,320 |
| 2010 | $5,075 +7.8% | $152,320 -1.8% |
| 2009 | $4,707 -0.5% | $155,050 |
| 2008 | $4,731 +1.3% | $155,050 |
| 2007 | $4,670 | $155,050 |
Find assessor info on the county website
Neighborhood: 06614
Nearby homes
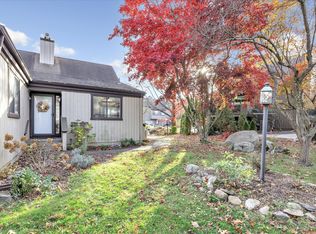
- $459,9002 bd2 ba1.4k sqft516 Opa Ln #A, Stratford, CT 06614Sold
- $455,0002 bd3 ba1.7k sqft519 Iroquois Ln #A, Stratford, CT 06614Sold

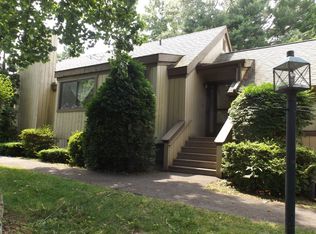
- $444,7001 bd3 ba1.6k sqft505 Opa Ln #B, Stratford, CT 06614Off Market
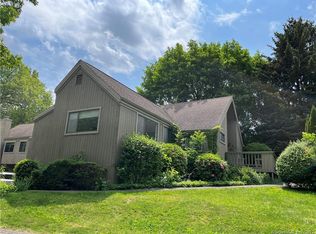
- $485,0003 bd3 ba2.5k sqft517 Iroquois Ln #B, Stratford, CT 06614Sold
- $458,4001 bd2 ba1.4k sqft518 Iroquois Ln #B, Stratford, CT 06614Off Market
- $438,4001 bd3 ba1.4k sqft522 Iroquois Ln #A, Stratford, CT 06614Off Market
- $422,3002 bd3 ba1.4k sqft516 Opa Ln #B, Stratford, CT 06614Off Market
- $427,7002 bd2 ba1.4k sqft516 Opa Ln, Stratford, CT 06614Off Market
Nearby schools
GreatSchools rating
- 4/10Chapel SchoolGrades: K-6Distance: 1.2 mi
- 4/10Harry B. Flood Middle SchoolGrades: 7-8Distance: 1.3 mi
- 8/10Bunnell High SchoolGrades: 9-12Distance: 2.7 mi


Get pre-qualified for a loan
At Zillow Home Loans, we can pre-qualify you in as little as 5 minutes with no impact to your credit score.An equal housing lender. NMLS #10287.
Sell for more on Zillow
Get a Zillow Showcase℠ listing at no additional cost and you could sell for .
$477,900
2% more
+$9,558
With Zillow Showcase(estimated)
$487,458
- Connecticut
- Fairfield County
- Stratford
- 06614
- 515 Opa Lane Unit B
Nearby cities
Nearby neighborhoods
Nearby zip codes
Other Stratford Topics
